

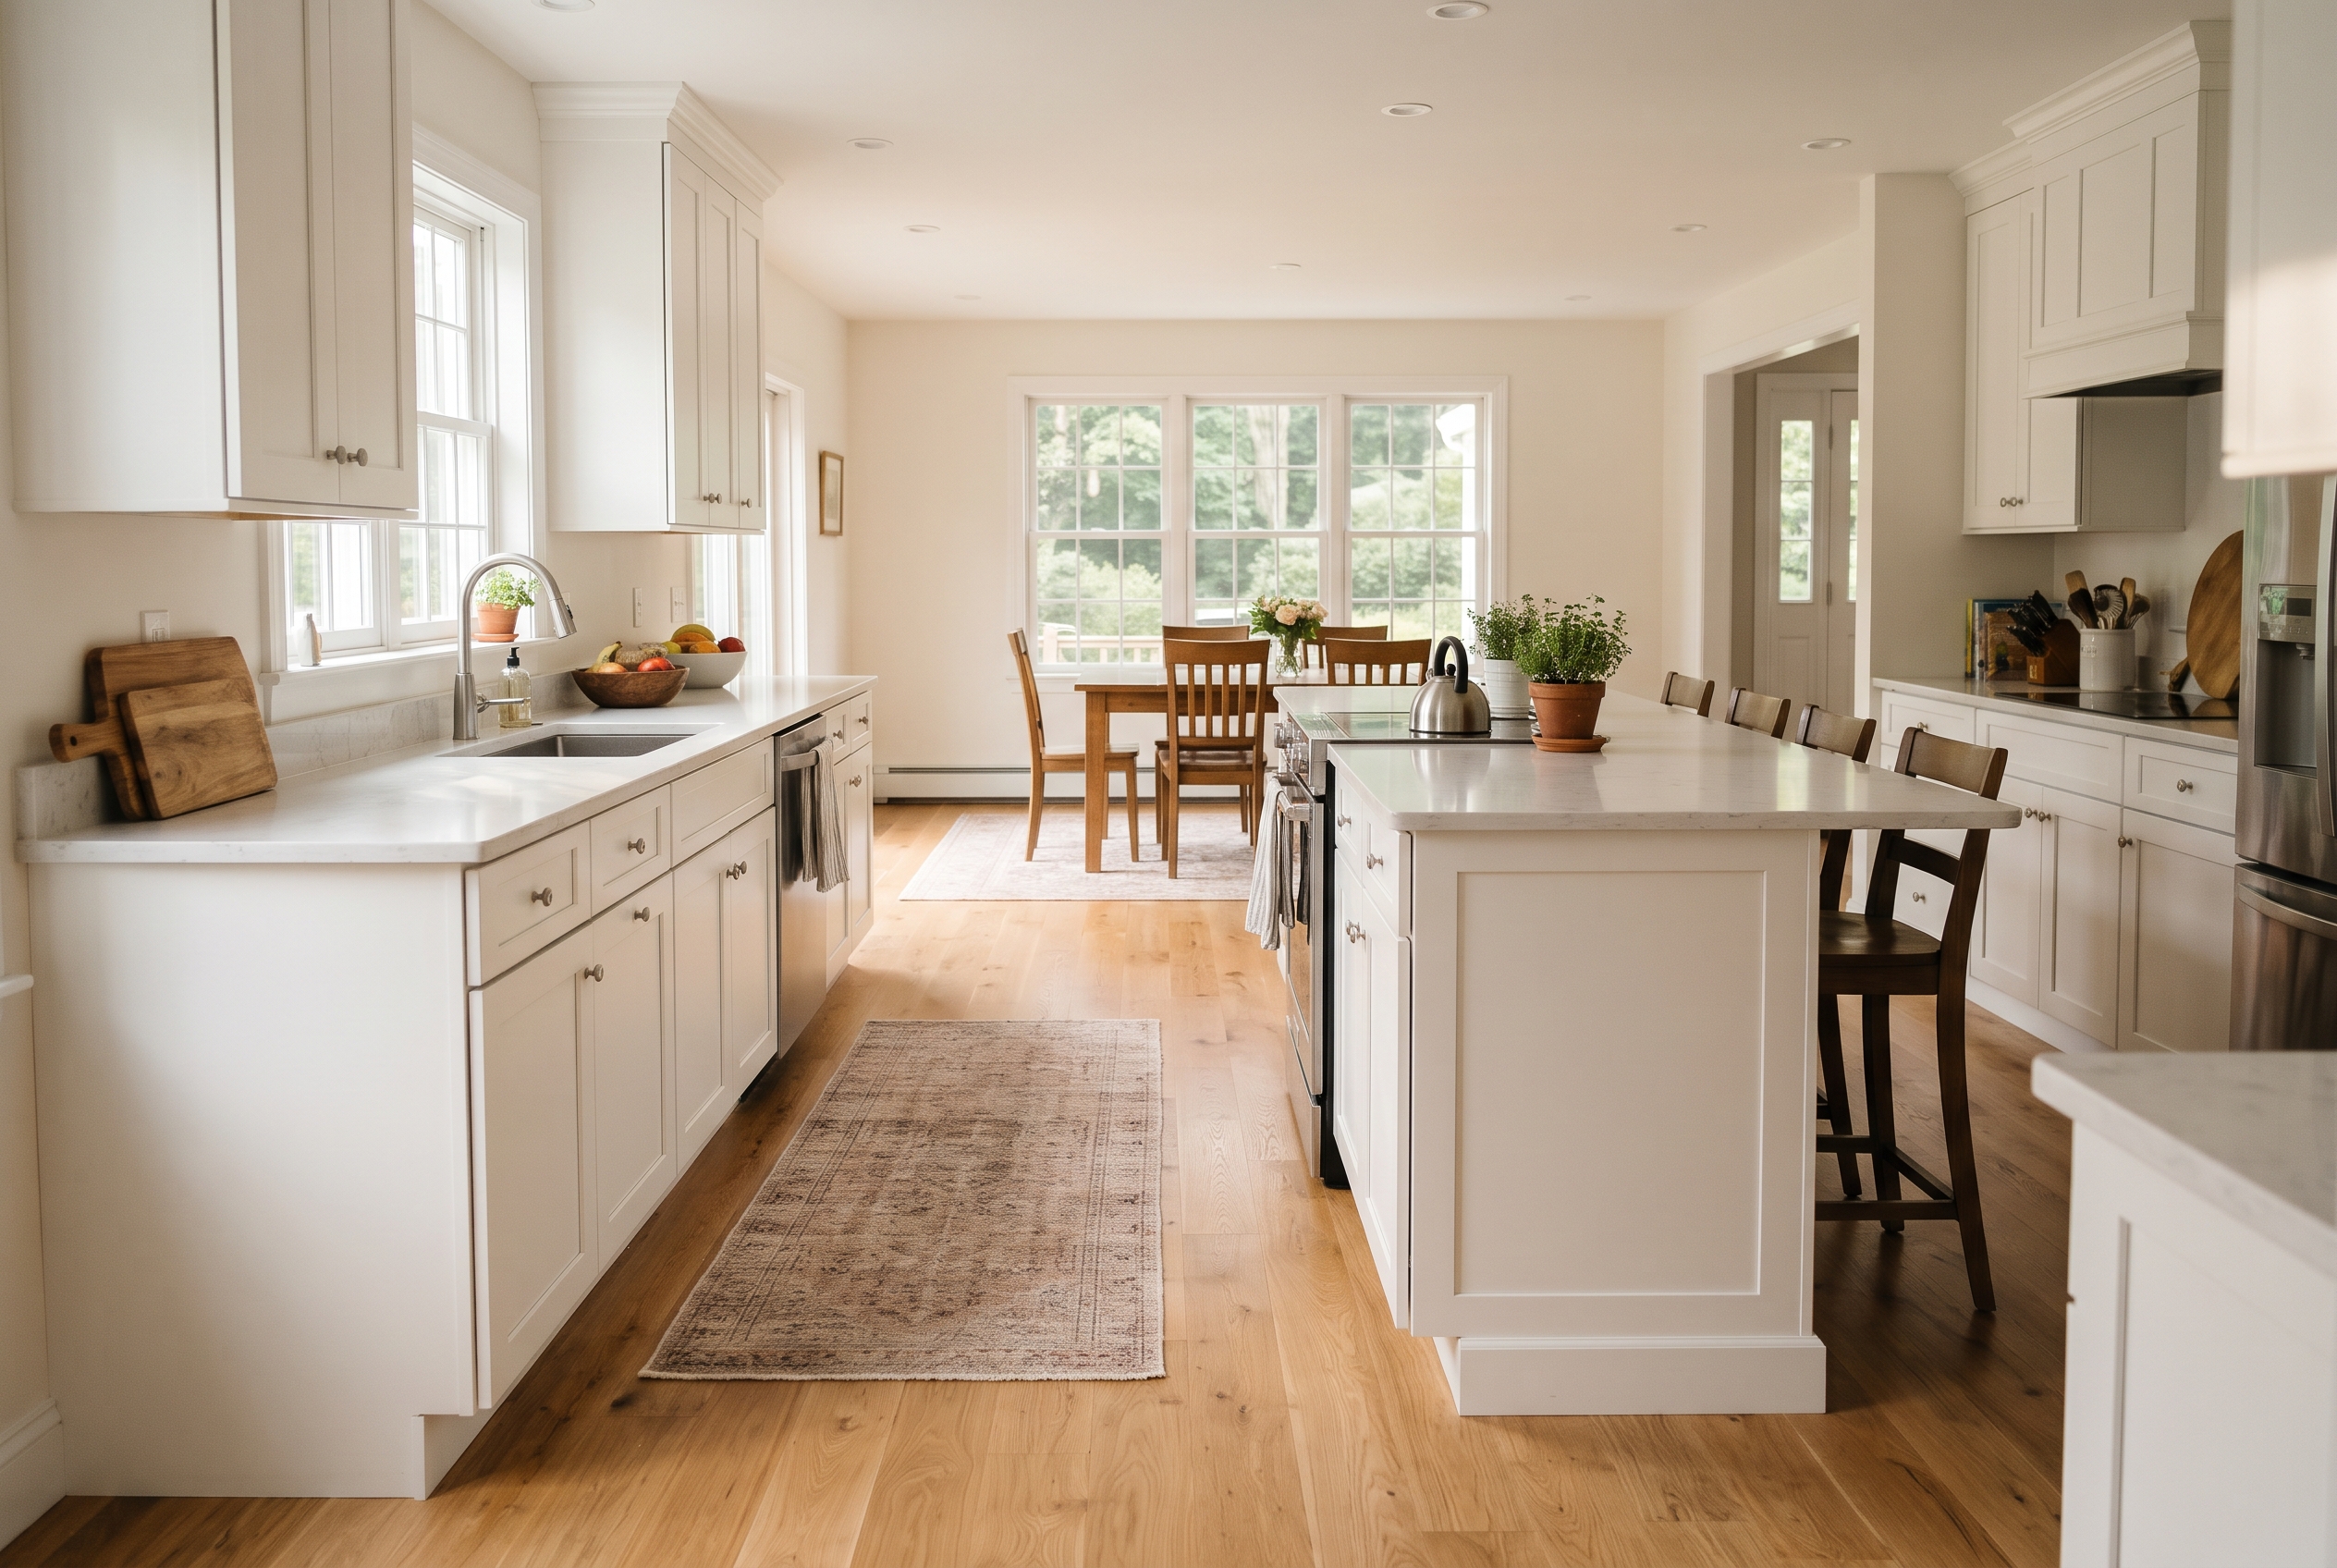
If the oak in your dining room stops at the kitchen doorway, you've probably pictured it running straight through to the back door. Then you've pictured the dishwasher leaking on it.
Hardwood works in most kitchens, and in plenty of houses around here it has been there for decades. It holds up when four things are true: spills get wiped up instead of left to sit, leaks get caught early, the floor has a tough finish, and the wood is built for the room it's going into. Where those can't be counted on, another floor is the better call, and we'll tell you so.
Wood is an easy yes in an open first floor where the kitchen joins rooms that already have wood, in a household that wipes up as it goes, and in a kitchen that sits over a dry basement or another heated room.
Wood works with the right floor in a kitchen over a concrete slab or a damp crawlspace (the shallow space under some houses), where engineered hardwood is the steadier choice, and in a house with dogs and kids, where a harder wood and a low-sheen finish hide the wear.
Another floor is usually wiser in a kitchen that doubles as the main entrance through a wet winter, a kitchen with a history of leaks, a basement kitchenette, or a rental where nobody will mop up quickly. There, waterproof luxury vinyl plank or porcelain tile is the safer floor.
Hardwood in the Kitchen: The Pros and Cons
What wood does well in a kitchen. One floor running through the kitchen and the rooms around it makes an open plan feel like one space, where a change of floor at the kitchen line can chop the room in two. Wood is warmer and more forgiving than tile for anyone who stands at the counter for an hour, and a dropped glass has a better chance on wood than on porcelain. It can be sanded and refinished, so wear doesn't have to be permanent, and a damaged board can be cut out and replaced with a matching one. Buyers also tend to see wood floors as a premium feature.
What wood asks of you. Wood isn't waterproof. A spill you wipe up is nothing, but water left sitting at the seams, or a slow leak under the sink, can swell boards and stain them. A dropped cast-iron pan will dent most woods. Stools and chairs scuff the finish, and the finish wears first in front of the sink and the range, where you stand the most. Wood also costs more up front than luxury vinyl or laminate, and it needs a little more care.
| What wood does well | What it needs from you |
|---|---|
| One floor through an open plan | Spills wiped up, not left to sit |
| Warm and forgiving for standing cooks | Leaks caught early at the sink, dishwasher and fridge |
| Sands and refinishes when it wears | A tough, low-sheen finish |
| Damaged boards can be replaced | Pads, mats and rugs where it gets the most use |
What Water Actually Does to a Wood Floor
Wood takes on moisture from water and from the air, and it swells as it does, then shrinks again as it dries. A finished floor sheds a spill from its surface, but water that sits finds its way down between the boards and into the wood from underneath. When the underside of the boards holds more moisture than the top, each board cups: its edges rise above its middle. The National Wood Flooring Association, the trade group for the wood flooring industry, puts it simply: a floor that gains moisture can cup, and a floor that loses moisture can gap or split.
Finish slows water down in both directions. That's good news for a quick spill and bad news for a leak, because a floor that has soaked up water under its finish dries slowly. Water can come from below, too. A damp crawlspace or basement under the kitchen can cup a floor from underneath without a single spill.
Crowning is the opposite shape, with the middle of each board higher than its edges. It usually comes from a cupped floor being sanded flat before it dried. Once the wood dries and shrinks back, the edges that were sanded off sit low.
Water that soaks in can also leave stains. Marks that stay on the surface usually sand out, but deep black stains often go all the way into the wood, and those boards have to be replaced with matching ones.
Our winters work the other way. Heating dries the air, the boards give up moisture and shrink, and thin gaps open between them. The NWFA considers gaps that open and close with the seasons normal, and it recommends keeping the house between 30 and 50 percent humidity and 60 to 80 degrees all year. A kitchen swings more than other rooms, because the dishwasher's steam, the pots on the stove and the back door all add moisture in bursts. Our guide to protecting hardwood through a New England winter covers humidifiers and the rest of the cold-weather routine.
Engineered or Solid Hardwood for a Kitchen?
A solid board is wood all the way through, usually three-quarters of an inch thick, nailed to the subfloor that the finished floor rests on. An engineered board has a real hardwood face glued over a core of thin layers laid crosswise, and that crosswise core is why it moves less when the humidity rises and falls. For a kitchen, where moisture comes and goes all day, engineered is what our hardwood flooring page points people toward.
The trade-off shows up over the years. The real-wood face of an engineered board, called the wear layer, is the only part that can be sanded, so engineered floors can be refinished fewer times than solid. In a kitchen, where wear piles up in front of the sink, a thicker wear layer buys you a future sanding. And neither kind is waterproof. Engineered just reacts less to the air.
- A kitchen on a concrete slab, or below ground level: engineered, since solid wood isn't a fit below grade.
- A kitchen joining solid oak in the next rooms: solid, in the same species and width, so the new boards can be woven into the old and finished together.
- Radiant heat in the floor: engineered, because it moves less as the floor warms and cools.
- A first-floor kitchen over plywood: either one. Engineered is steadier through our humid summers and dry winters, and solid gives you more sandings over the decades.
Our comparison of engineered vs. solid hardwood goes into the other differences, and our hardwood catalog lets you filter by Construction to see both kinds.
The Best Wood Species and Finishes for a Kitchen Floor
In a kitchen, hardness matters more than anywhere else in the house, because that's where the pans fall. The USDA Forest Products Laboratory measures hardness as the force it takes to press a small steel ball, 0.444 inch across, halfway into the wood. The flooring trade calls that number the Janka rating, and the higher it is, the better the wood resists dents.
| Species | Hardness (pounds of force) | In a kitchen |
|---|---|---|
| Hickory | 1,880 | The toughest common choice; bold grain hides dings |
| Hard maple | 1,450 | Very hard, smooth and light; a smooth face shows scratches more |
| White oak | 1,360 | Hard, with closed pores that resist water better than red oak |
| Red oak | 1,290 | The New England classic; open grain hides wear |
| Walnut | 1,010 | Rich color, but softer and dents more easily |
White oak has a small advantage with water that red oak lacks. The pores in its heartwood are usually plugged with natural growths called tyloses, which make the wood hard for liquid to get through. It's the same reason white oak was the wood for barrels that had to hold liquid. Red oak's pores are open. Our white oak vs. red oak post compares the two in more detail, and our hardwood species guide covers cherry, ash and the other woods.
Texture and color hide a lot. A wire-brushed or hand-scraped surface, or a character grade with knots and color variation, makes a new ding disappear into the pattern. Mid-tone floors hide crumbs and dog hair better than very dark or very light ones.
The finish is what actually meets the spill:
- Film finishes: polyurethane applied in your house, or the aluminum oxide finishes, a hard mineral-based coating applied at the factory, sit on top of the wood as a protective coat that sheds spills.
- Penetrating oil finishes: soak into the wood rather than sitting on top, so a worn spot can be touched up on its own without redoing the room.
- Sheen: matte and satin hide small scratches and wear much better than gloss, which matters most in front of the sink and the range.
For a floor that will be finished in place, our post on oil vs. water-based finishes explains how each one looks and wears in a Massachusetts house.
Prefinished or Site-Finished in a Kitchen?
A site-finished floor is sanded and coated after it's installed, so the finish runs continuously across the seams and a spill sits on top of one sealed surface. It can also be stained to match the oak in the next room. The cost is a few days of sanding and drying with the kitchen out of use.
A prefinished floor arrives with a hard factory finish and can be walked on as soon as it's down. Its seams aren't sealed together, though, so water left sitting can wick into the joints between boards.
When a new kitchen floor joins site-finished oak in the dining room, we'd finish the kitchen in place with the rooms around it so it all matches. When the kitchen is its own room in a busy house and a week of downtime isn't an option, prefinished is a sound choice for people who wipe up spills right away. Our guide to prefinished vs. site-finished hardwood covers the rest of that choice.
Does Hardwood Go Under Kitchen Cabinets?
Both answers can be right, and the kind of floor decides which.
A floating floor goes in after the cabinets. A floating floor is one whose boards lock to each other and rest on a pad without being fastened down. Tom Silva, the longtime general contractor on This Old House, lays floating floors after the cabinets for a simple reason: the floor has to be free to expand and contract with the seasons, and it can't do that with heavy cabinets resting on top of it. So the floor runs up to the toe kick, the recessed strip at the bottom of the cabinets, with a small gap that trim covers.
If the floor really has to go in first, there is a workaround. Strips of plywood a hair thicker than the floor are screwed down where the cabinets will stand, the floor stops about 1/4 inch short of them, and the cabinets sit on the strips, so the floor can still move under the toe kick. On any floating floor, the shoe molding, the thin trim strip along the bottom of the cabinets and walls, gets nailed to the cabinets and walls, never to the floor.
A nailed or glued floor can go either way. Laying the floor first, wall to wall, means the cabinets sit on the finished floor at the right height, and a future change of layout finds finished floor instead of a bare patch. It costs more wood, since the boards under the cabinets will never be seen, and the new floor has to be protected while the cabinets go in. Putting the cabinets in first saves that wood and keeps the floor out of the way of the cabinet work, but it ties you to the footprint and means the heights have to be planned, starting with the dishwasher.
| Floor | Cabinets go | Why |
|---|---|---|
| Floating engineered | In first; the floor runs up to the toe kick | The floor has to move with the seasons, and cabinets on top would pin it |
| Nailed solid | Either way; floor first is common in a full remodel | Cabinets sit at their final height and the layout can change later |
| Glued engineered | Either way | It is fixed to the subfloor, like a nailed floor |
Each order also changes the bill, and our kitchen cabinet price guide covers what it does to the cabinet side of the budget.
The Dishwasher Problem
Here's the trap that catches a lot of new kitchen floors. A built-in dishwasher slides into an opening under the counter, and the height of that opening is set by the cabinets and the countertop. Every dishwasher's installation sheet gives its own minimum. One GE built-in model, for example, calls for an opening at least 24 inches wide and 24 inches deep and about 34-1/2 inches from the floor to the underside of the countertop.
Now picture a new 3/4-inch floor laid up to the front of the old dishwasher. The floor in front of the machine is suddenly higher than the floor it stands on, and the dishwasher can't be lifted over that edge to come out for service. Or picture the new floor run into the opening with the dishwasher set back on top of it. Now the opening has lost 3/4 inch of height. Either way, the answer is to plan for it: run the floor into the dishwasher space before the machine is reset, check the height that's left against your model's sheet, and in a new kitchen, set the cabinets with the finished floor height in mind. The range and the refrigerator are freestanding, so the floor simply runs under them.
Islands, Peninsulas, and Changing the Layout Later
An island is a fixed cabinet, so the same rule applies. On a floating floor, the island sits on the subfloor and the floor runs around it with a gap at its base. On a nailed floor, the wood often runs under the island, which makes it easier to move or resize later.
When a layout does change, an old peninsula or a run of cabinets leaves a patch of subfloor or a rectangle of floor that doesn't match. The patch is filled the same way we fill the line where a wall has come down: matching boards are woven in, staggered among the old ones instead of meeting in a straight seam, and the area is sanded and finished so it reads as one floor. Our refinishing and restoration team does this kind of work.
Matching a New Kitchen Floor to the Rest of the House
When a wall comes down between the kitchen and the dining room, the goal is a floor that looks like it was always one room. That takes three things:
- The same wood: the same species, width and thickness as the floor you're joining. If the next room has the narrow oak strip common in older houses here, the kitchen gets the same strip.
- Woven boards, not a threshold: new boards are laced into the old ones at the line where the wall stood, so there is no straight seam.
- One finish over everything: sanding and finishing the kitchen and the connected rooms together, with the stain sampled on your own floor, so the color matches across the whole space.
Board direction matters too. Running the kitchen boards the same way as the room they join lets the floor read as continuous. Where the old floor is a different height, a tapered strip called a reducer makes the step, or the subfloor is built up so the two meet flush.
A deliberate change of floor can work as well, especially when the kitchen is its own room or when water is the bigger worry. Then a clean transition at the doorway looks intended rather than leftover. For the color side of the choice, our post on coordinating hardwood floors with cabinet colors walks through undertones and contrast.
Protecting a Kitchen Wood Floor, Day to Day
- Wipe spills right away: a dry or slightly damp cloth is all it takes.
- Skip wet mops and steam mops: over time they damage both the finish and the wood. Use a cleaner made for your floor's finish.
- Put rugs at the sink and the range: choose ones made for wood floors, or set them on a pad made for hardwood, and lift them to let the floor dry after a spill.
- Felt pads on stools and chairs: check them every few months and replace any that have picked up grit.
- Stop the winter at the back door: a boot tray and a mat catch the snow, slush and road salt before they reach the kitchen floor.
- Give the dog's water bowl a tray: a splash every day adds up.
- Look under the sink and around the dishwasher every month or so: a musty smell, a darkened or soft spot, swelling at the bottom of a cabinet, or boards starting to cup near the dishwasher all point to a slow leak.
- Upgrade the water lines: braided steel supply lines to the faucet, dishwasher and ice maker last longer than old rubber ones, battery leak alarms under the sink and behind the fridge give early warning, and some builders put a metal pan under the dishwasher and the fridge to catch a leak.
- Keep the humidity steady: a humidifier in winter and air conditioning or a dehumidifier in summer keep the floor inside that 30 to 50 percent range.
Our seasonal care checklist has more on the spots by the sink and the dishwasher that wear first.
If Water Has Already Gotten Under Your Kitchen Floor
- Stop the water. Turn off the supply valve under the sink, or the house's main valve, and turn off the dishwasher's power if it's the source.
- Get the water up. Use towels and a wet vacuum, and lift any rugs so the floor can breathe.
- Dry it steadily. Run fans and a dehumidifier and keep the house at its normal temperature. Blasting the floor with heat dries the top faster than the bottom and can crack the boards.
- Check below. Look at the basement ceiling or the crawlspace under the kitchen. Water spreads under a floor farther than it shows on top.
- Give it time. Cupped boards often flatten as they dry, and under a finish that can take weeks, not days.
- Don't sand too soon. Sanding a cupped floor before it has dried is how a cupped floor becomes a crowned one. A moisture meter shows when the wet boards match the rest of the floor again.
- Repair what didn't recover. Boards that stay cupped, show black stains, or, in engineered floors, start to come apart in layers get cut out and replaced with matching wood, and the area is refinished.
If the boards were soaked hard and squeezed against each other while swollen, some gaps may stay even after everything dries, because the wood was crushed slightly and doesn't spring back. And if it's an insurance claim, take photos before anything is pulled up.
We repair water-damaged floors as well as install new ones. Our refinishing team replaces water-damaged boards with matching wood and then refinishes the area so the patch disappears, and our flooring services include repairs of damaged hardwood boards and uneven subfloors.
When Another Floor Makes More Sense in a Kitchen
For most Woburn-area kitchens where water is the main worry, waterproof luxury vinyl plank or porcelain tile is the top choice. Both handle water, spills and heavy traffic. Luxury vinyl plank is warmer and softer underfoot, and tile is the most durable floor there is. That's what we'd suggest for:
- A kitchen that's the main way in and out: wet boots every day through a long winter.
- A basement kitchenette or in-law kitchen: below ground, a waterproof floor removes the worry.
- A kitchen with a history of leaks: at least until the plumbing is sorted out.
- A rental: where nobody is sure the spills will be wiped up.
Laminate is the budget-friendly option for a kitchen where scratches worry you more than water, and cork is warm, quiet and easy on anyone who spends hours on their feet. Our luxury vinyl guide explains how that floor is built, and you can browse porcelain tile in our catalog.
What Hardwood in a Kitchen Adds to the Budget
Homewyse, an estimating site that prices each job from its materials and its labor, puts a basic installation of prefinished solid hardwood at about $13 to $17 a square foot as a national average, and a basic floating engineered floor at about $8 to $13, before any tear-out, repairs or trim. Multiply those ranges by 150 square feet and a typical kitchen floor comes to about $2,000 to $2,500 in solid and $1,200 to $1,900 in engineered.
A kitchen adds its own items on top of that: pulling and resetting the appliances, running the floor under or around the cabinets and the island, a transition at each doorway, and site finishing if you want the kitchen sanded and finished with the rooms around it. We price all of it for your kitchen at a free in-home estimate.
Kitchen Floors and Cabinets at Horizon Interiors
At Horizon Interiors, we install hardwood in kitchens, along with tile, laminate, cork and waterproof luxury vinyl, and we'll walk you through how each one handles water, wear and comfort in the way your kitchen gets used. You can see wood floors in our hardwood catalog or at our Woburn showroom, or we can bring cabinet and flooring samples to your home so you can see the wood beside your cabinets in your own light.
Because we also design and install cabinets and countertops and handle the plumbing for sinks and appliance hookups, our kitchen and bathroom remodeling team plans the floor and the cabinets as one job, with job supervision coordinating the order of the work. If water ever does get the better of the floor, we repair and replace damaged boards and refinish the area to match.
Questions People Ask About Hardwood in the Kitchen
Is hardwood in the kitchen good for resale?
Buyers often see wood floors as a premium feature, and a kitchen that continues the wood from the rooms around it reads as one bright, connected space. A kitchen floor with dark water stains in front of the sink reads the other way, which is why the daily habits above matter as much as the floor you pick.
Can hardwood go in a basement kitchen?
Below ground, solid hardwood is off the table. An engineered floor can work if the basement stays dry and is heated and cooled like the rest of the house, and we check for moisture at the estimate before suggesting one. For a basement kitchenette, a waterproof floor is usually the better fit, and our post on cabinets and hardwood in basements covers how we plan those rooms.
How soon can the appliances go back on a new floor?
On a prefinished floor that is nailed down, right away. On a site-finished floor, furniture usually goes back two to four days after the final coat, and rugs after one to two weeks while the finish cures. Either way, move the refrigerator and range on a protective board or an appliance dolly. Lift them, never drag them.
Will a rug or mat hurt a wood floor?
Not if it's made for wood floors or sits on a pad made for hardwood. Lift it after a spill so the floor underneath can dry, and shift rugs now and then, since wood changes color with light and a rug left in one spot for years can leave its outline.
Planning a Wood Floor for Your Kitchen
Whether wood belongs in your kitchen comes down to the kitchen itself: what's under it, which rooms it joins, who comes through the back door in January, and whether new cabinets are part of the plan. At a free in-home estimate, we look at the room with you, measure it, bring samples so you can see the wood next to your cabinets, and give you an itemized price before any work begins.


