

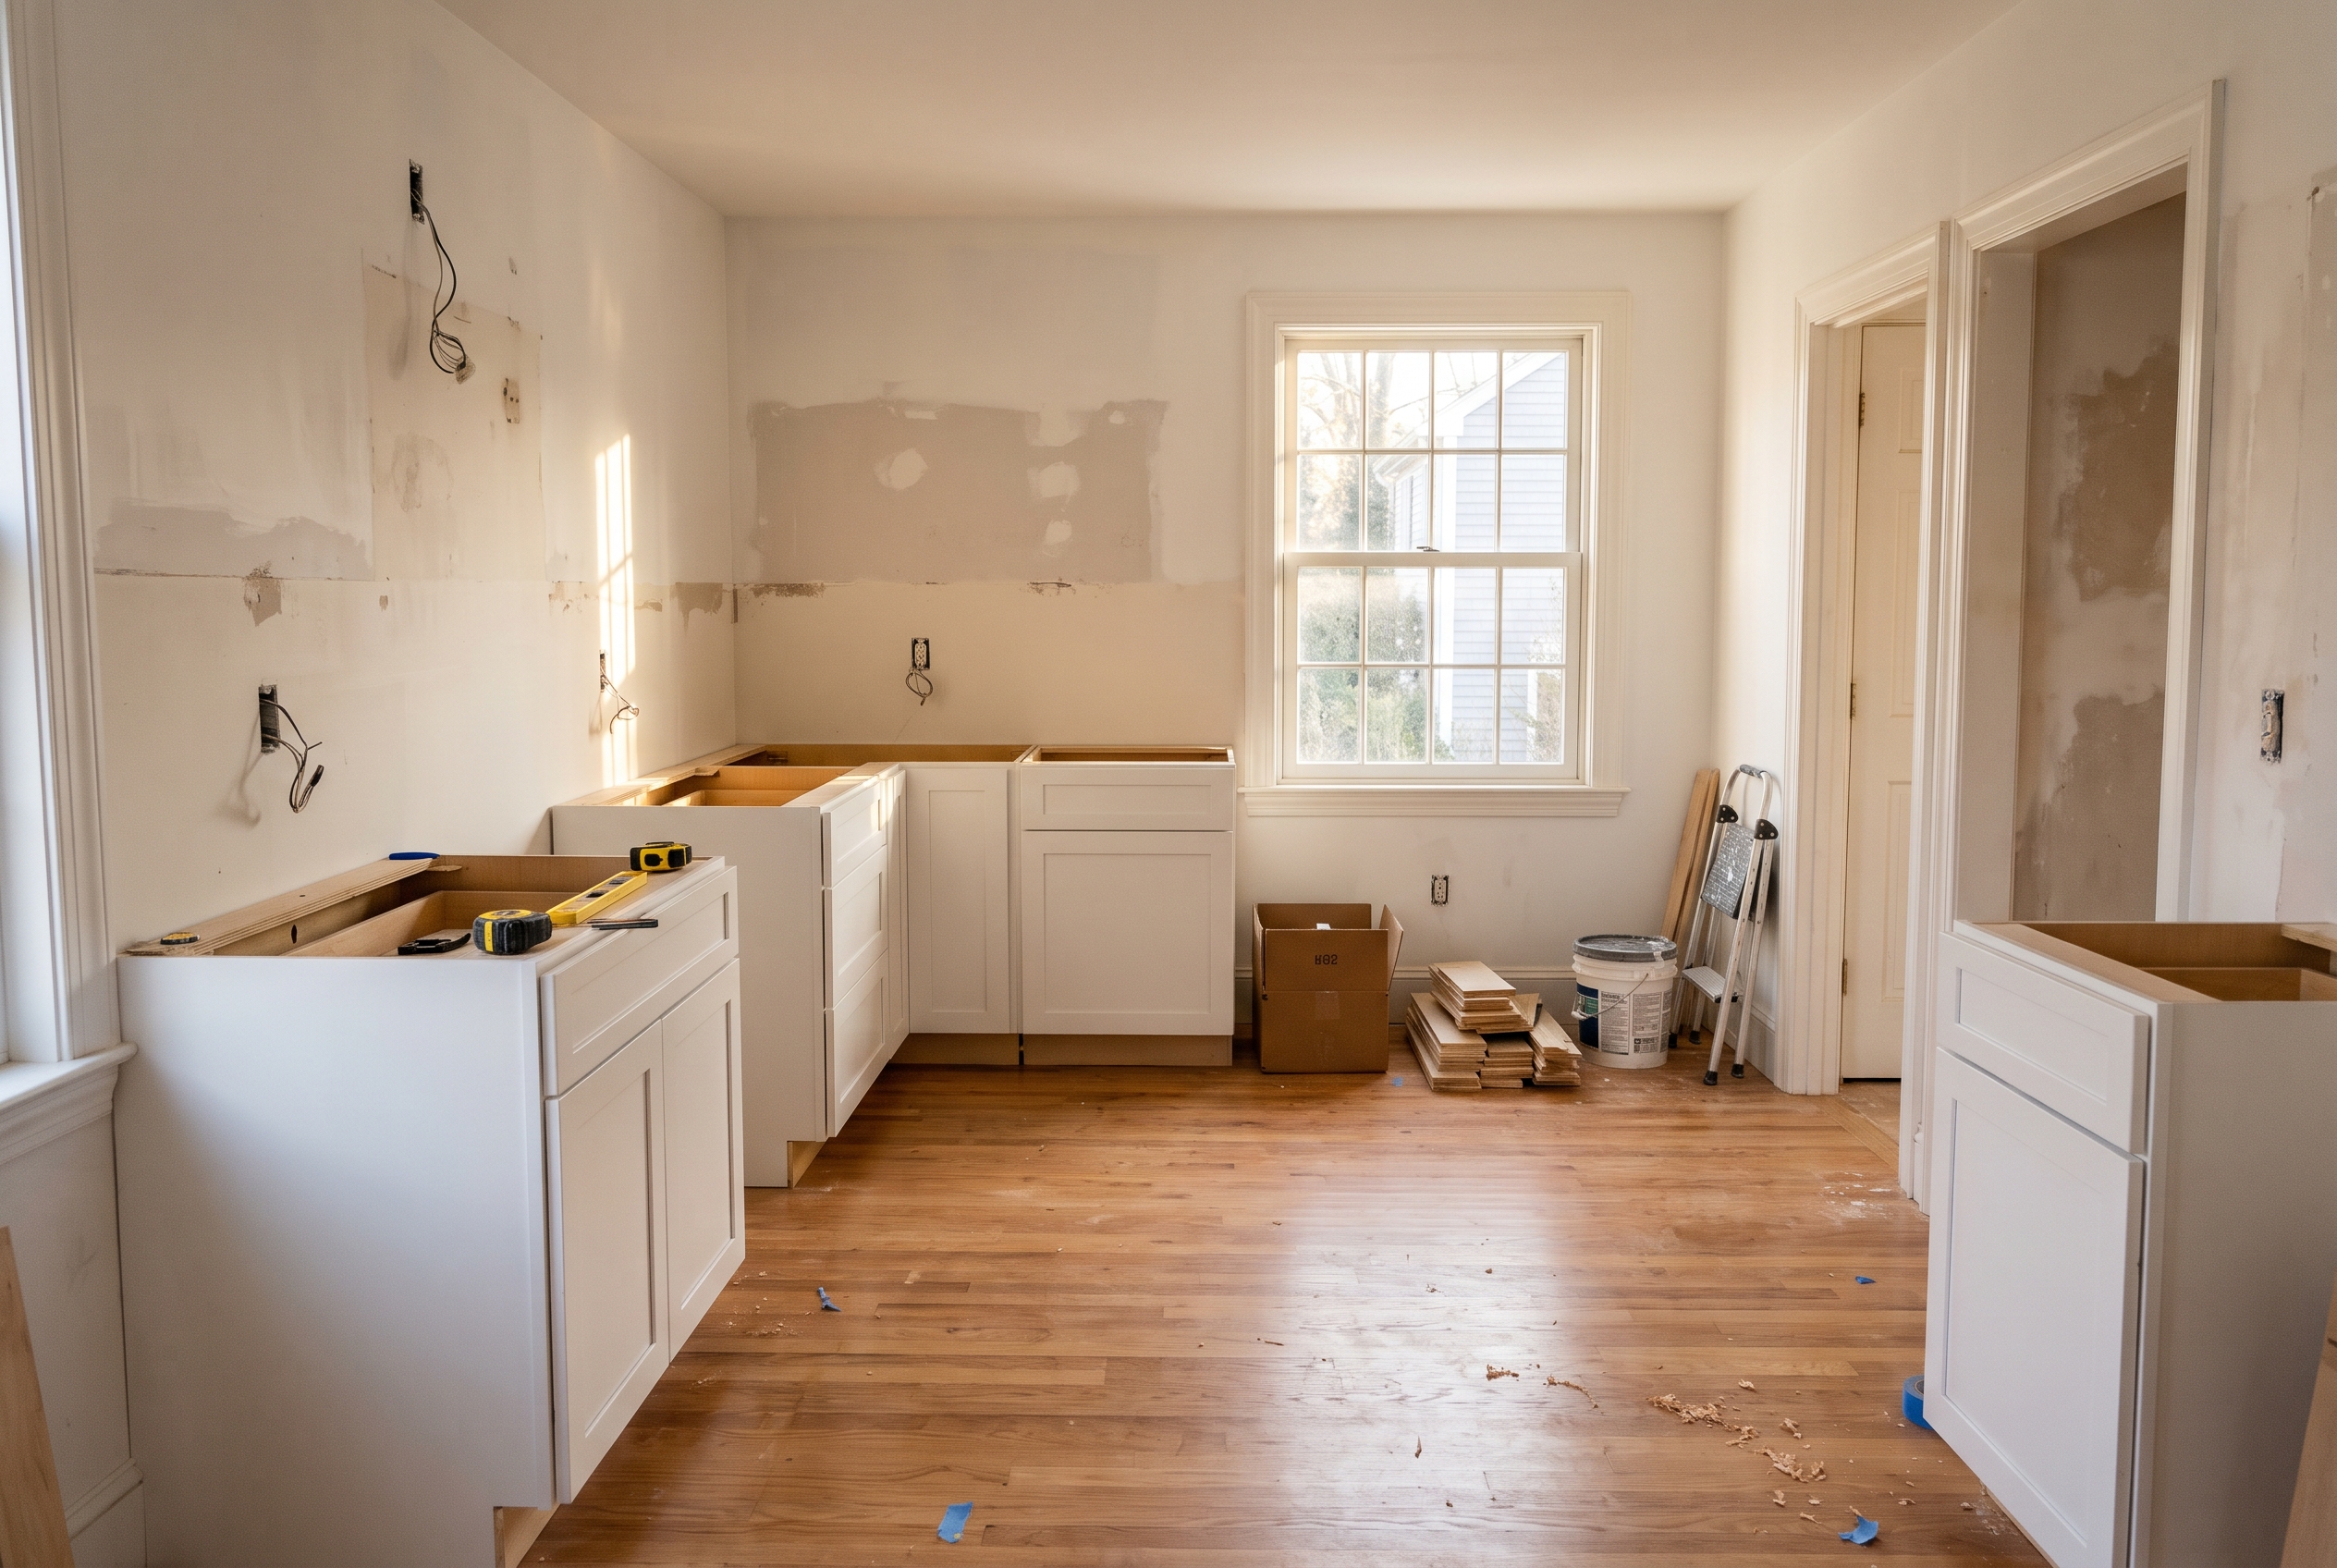
Most people start pricing cabinets with a number already in their head, or a quote already in their hand, and one question: is this normal? Here is the short answer. New kitchen cabinets cost about $100 to $300 a linear foot installed for stock cabinets, $150 to $650 for semi-custom and $500 to $1,200 for custom. Those are national figures, from cost guides built on what homeowners report paying for finished projects. A linear foot is simply one foot of cabinet run measured along the wall. National estimates put a typical kitchen at roughly 24 to 30 feet of it, so the table works the numbers out for 25.
| Cabinet level | Per linear foot, installed | About 25 feet of cabinets |
|---|---|---|
| Stock | $100 to $300 | $2,500 to $7,500 |
| Semi-custom | $150 to $650 | $3,750 to $16,250 |
| Custom | $500 to $1,200 | $12,500 to $30,000 |
Those numbers cover the cabinets and the labor to hang them. Countertops, the sink, appliances, flooring and any plumbing or wiring changes are extra. Around Boston, remodeling costs run a little above the national average, and the Boston-area section further down shows by how much.
What a Linear Foot of Cabinets Means, and How to Measure Yours
Cabinets are priced by the length of wall they cover, not by the square footage of the room. A linear foot is 12 inches of cabinet run measured along the wall, whatever the cabinet's height or depth. A 36-inch-wide sink base counts as three linear feet, and so does the 36-inch wall cabinet hanging above it.
That second cabinet is where quotes get confusing. Many suppliers count the base cabinets (the ones on the floor, under the counter) and the wall cabinets (the uppers) separately, then add them together. Others count a foot of base plus the upper above it as one linear foot. Neither way is wrong, but two quotes for the same kitchen can show very different footage depending on which one was used. You can measure your own kitchen in about ten minutes with a tape measure:
- Measure each wall where base cabinets run, in inches, from the corner where they start to where they stop.
- Subtract the width of anything in that run that is not a cabinet: a freestanding range (most are 30 inches), the refrigerator, and the dishwasher opening.
- Where two runs meet in a corner, count the corner once, not twice.
- Measure the wall cabinets the same way, and keep that as a separate total.
- Measure an island on its own, and count a tall pantry or wall-oven cabinet as its own piece.
- Divide each total by 12 to get feet.
Now you can hold your numbers next to any quote. If you measured 16 feet of base and 12 feet of uppers, a quote built on 28 feet and a quote built on 16 feet may both be describing your kitchen correctly. National guides put the average kitchen at about 24 linear feet, but a galley kitchen in a small cape and a big kitchen with an island are nowhere near each other, so your own tape measure beats any average. At the small end, a single cabinet installed can cost as little as about $200.
Stock, Semi-Custom and Custom Cabinets: What Each Price Level Gets You
Most of the spread in those ranges comes from how the cabinets are made and how much you are allowed to change. In plain terms:
- Stock ($100 to $300 a foot installed). Made ahead of time, in large runs, in a fixed set of widths with a short list of door styles and finishes. Where the cabinets do not fill a wall exactly, the installer closes the gap with a filler, a strip of matching wood. Stock makes sense for a straightforward layout, a rental, or a kitchen where you would rather put the money into counters or flooring.
- Semi-custom ($150 to $650 a foot). Starts from standard sizes and then lets you change things: more door styles and finishes, different drawer arrangements, and some changes to widths and depths within the maker's limits. It fits most rooms without paying for one-off work.
- Custom ($500 to $1,200 a foot). Built to the room, at whatever size and shape it needs, and labor makes up a much bigger share of the price. Custom earns its cost in a room with odd angles, a sloped ceiling or walls far from standard, or for a look no catalog offers.
The ranges overlap. A well-planned semi-custom kitchen can cost less than a stock kitchen loaded with extras, and the top of semi-custom runs into the bottom of custom. Where your kitchen lands inside a range depends on the choices in the next section.
What Pushes a Cabinet Price Up or Down
The National Kitchen and Bath Association, or NKBA, is the trade group for kitchen and bath designers and the companies that supply them, and its planning guidance is what most kitchen designers work from. NKBA lists what drives the cost of a cabinet: how it is built, its materials and finish, the door style, the hinges, joints, drawer slides and other hardware, and the storage features inside. It also makes a point that surprises people: the cost of a basic cabinet box can easily double once you add built-in storage pieces, an upgraded finish or a raised-panel door, and better hinges and hardware. Here is how each of those plays out.
The box. Every cabinet is a box with a door on it, and what the box is made of matters more over the years than anything you see. Boxes are made of plywood, particleboard or MDF, which is a dense board made from fine wood fibers. Plywood holds screws better and copes better with a slow leak under the sink, and it costs more. We go into the difference, and what to look for in drawers, in our guide to plywood versus particleboard cabinet boxes.
Face frame or frameless. A face-frame cabinet has a solid wood frame around the front of the box, and the doors hang on that frame. It is the traditional American cabinet. A frameless cabinet has no frame, so the doors cover the whole front, which gives a clean, modern look and a little more room inside. NKBA notes that frameless cabinets tend to cost more and take longer to install, because everything has to line up precisely with nothing to hide a small error.
Door style. A flat slab door or a simple shaker door (a flat center panel inside a plain square frame) costs less than a raised-panel door, where the center panel stands up from the frame, or a door with carved edges and added trim. If you are torn between styles, our post on door styles that update a traditional kitchen walks through them.
Finish. An upgraded finish is one of the things NKBA says can double a box. When you compare quotes, check which finish each price assumes, because a standard finish on one quote and a specialty paint or glaze on another is not a fair comparison.
How many boxes, not just how many feet. NKBA points out that several small cabinets cost noticeably more than fewer large ones along the same wall. Ten feet of wall built from five 24-inch cabinets costs more than the same ten feet built from three or four wider ones, because each box brings its own sides, doors and hinges.
What goes inside. Pull-out trash bins, roll-out shelves, drawer dividers, a pull-out spice rack and corner organizers each add to the box they sit in. They are often worth it, because they decide how the kitchen works every day, and they are a big part of why two quotes for the same footage differ.
Height, trim and panels. Running the wall cabinets up to the ceiling adds cabinet and trim. Crown molding along the top, finished panels on the exposed ends of a run or an island, and a light rail (a strip of trim under the wall cabinets that hides under-cabinet lights) each add a line.
Hardware. Knobs and pulls run from about $2 to $50 apiece, and a kitchen can easily take 30 or 40 of them. Our cabinet hardware guide covers where it pays to spend and where it does not.
What a Cabinet Quote Includes, and What It Leaves Out
A good cabinet quote lists its pieces so you can see where the money goes. These are the lines to look for, with national figures where they help:
- The cabinets, ideally box by box, with the door style, finish and any pull-outs or organizers.
- Installation. Hanging cabinets runs about $50 to $450 a linear foot in labor, depending on the cabinet, with custom and frameless work at the top of that range.
- Taking out the old cabinets, which runs about $350 to $800, and up to around $1,000 in a large kitchen.
- Fillers, end panels, crown and toe kicks. The toe kick is the recessed strip along the bottom of the base cabinets. These are easy to forget and often appear as their own items.
- Hardware, if it is not already in the cabinet price.
Other costs come as a separate line or a separate trade. Countertops are priced on their own, by material and size; we template, fabricate and install countertops as part of a kitchen job. Moving the sink, the range or an outlet brings in a plumber (about $45 to $200 an hour) or an electrician (about $50 to $100 an hour), and opening a wall to do it usually means drywall patching, roughly $300 to $900. Then there are the floor and the paint.
Before you compare two quotes side by side, check three things: that they count the footage the same way, that both are installed prices or both are cabinets only, and that both include the same pull-outs and trim.
What Older Woburn-Area Homes Add
A lot of kitchens around here are in older colonials, capes and split-levels, and an older house adds work you cannot see in a showroom. When a floor slopes or a wall is not quite square, the installer levels the base cabinets with shims (thin wedges slid underneath) and scribes the cabinet edges, trimming them to follow the wall's curves so there is no gap. That takes time. Many older kitchens also have a soffit, the boxed-in strip above the wall cabinets, and it often hides a duct, a pipe or wiring. That matters if you want the new cabinets to run to the ceiling, because whatever is inside has to be moved or worked around.
If your house was built before 1978, the paint on old cabinets and trim may contain lead. The U.S. Environmental Protection Agency's renovation rule requires anyone paid to disturb painted surfaces in a pre-1978 home to be certified and to follow lead-safe work practices. That adds containment and careful cleanup to taking out painted cabinets, so it is worth knowing about before you compare prices.
Hardwood and Cabinets: Which Goes In First
If your kitchen has hardwood, or you are putting it in along with the cabinets, the order of the work changes both the cost and what you can do later. There are two sound ways to do it, and the type of floor decides between them.
Cabinets first, floor up to them. Tom Silva, the longtime general contractor on This Old House, recommends this order: you are not paying for flooring nobody will ever see, and the new floor is not getting scratched while the cabinets go in. For a floating floor, one whose boards lock together and rest on the subfloor (the plywood layer under every finished floor) without nails or glue, cabinets first is the only right answer. A floating floor has to be free to expand and contract with the seasons. A run of cabinets full of dishes sitting on it pins it in place, and a floor that cannot move tends to buckle or open gaps.
Floor first, running under the cabinets. With a solid hardwood floor nailed to the subfloor, some homeowners run the floor wall to wall before the cabinets go in. It takes more flooring, but if you later change the layout or trade an island for a table, there is finished floor underneath instead of a bare patch where the old cabinets stood.
Solid and engineered hardwood behave differently here, and our page on solid versus engineered hardwood explains how each is made. If you want a nail-down floor that can be sanded and refinished again and again, start with the solid hardwood in our catalog. And if you are keeping the hardwood you have, it can be protected during the job and refinished once the cabinets are in, so the whole kitchen looks finished at the same time. We install hardwood as well as cabinets, so the floor and the cabinets can be planned together.
Where Cabinets Fit in a Boston-Area Kitchen Budget
Cabinets are rarely bought alone, so it helps to see them inside a whole kitchen. The best local figures come from the Cost vs. Value report, which the editors of Remodeling and The Journal of Light Construction, two magazines for builders and remodelers, put out every year. It prices the same carefully defined projects city by city using building cost data. All three of its kitchen projects are a 200-square-foot kitchen with 30 linear feet of cabinets, and each one uses a different kind of cabinet.
| Project | The cabinets | Boston average | National average |
|---|---|---|---|
| Minor remodel, midrange | Same boxes, new shaker doors and drawer fronts | $28,991 | $28,458 |
| Major remodel, midrange | New semi-custom wood cabinets and an island | $84,331 | $82,793 |
| Major remodel, upscale | New top-of-the-line custom cabinets | $173,271 | $164,104 |
Each project includes more than cabinets. The minor remodel adds a new range and refrigerator, laminate counters, a sink and faucet, a vinyl-type floor and paint. The midrange major remodel adds a full set of new appliances, laminate counters, new lighting and a new floor. The upscale project changes everything at once: custom cabinets, stone counters, built-in appliances, a high-end sink and a tile floor. So the gap between those last two is not the cabinets alone.
What the table does show clearly is that keeping the boxes and changing what you see costs a fraction of starting over, and that Boston runs a little above the national average on every project. Cabinet quality is usually the single biggest line in a kitchen, which is why it pays to decide on the cabinets before anything else. If you are planning cabinets and floors together, our step-by-step guide to budgeting a full kitchen cabinet and flooring remodel helps you divide the money and decide what to phase.
What Refacing, New Doors or Refinishing Cost Instead
If your cabinet boxes are solid and the layout works, you may not need new cabinets at all. There are three ways to change the look and keep the boxes:
- Refinishing means cleaning, sanding, and painting or staining what you have, usually with new hardware. Nationally that runs about $1,800 to $4,200 for a kitchen.
- New doors and hardware swaps the doors and drawer fronts and leaves the frames and boxes as they are.
- Refacing adds new doors and drawer fronts and covers the frames and exposed sides with veneer, a thin layer of real wood or a matching wood-look surface, so the old cabinets look new. A typical kitchen runs about $4,200 to $10,200, or around $150 to $450 a linear foot.
NKBA puts refacing at about half the cost of comparable new cabinets, with an honest limit: it only works if the layout stays where it is, and it is not the answer for boxes that have sagged or a kitchen that is short on storage. We reface existing cabinets or update the doors and hardware when a full replacement isn't needed.
What Bathroom Vanities and Cabinets Cost
A bathroom vanity is a cabinet too, priced by size and type rather than by the foot. Nationally, having a vanity installed runs about $300 to $2,200, with around $1,500 typical. Ready-made vanities that come with a top fall roughly here:
| Ready-made vanity with top | Typical price |
|---|---|
| 30-inch single | $100 to $500 |
| 4-foot single | $400 to $700 |
| 5-foot single | $500 to $1,800 |
| 6-foot single | $800 to $2,100 |
| 5-foot double | $600 to $2,200 |
A custom vanity built for the space runs about $500 to $2,800 for the cabinet, plus $200 to $1,000 to install, and the top is often bought separately. Moving the drain or water lines adds a plumber's time. We carry and install bathroom vanities and custom bathroom cabinets, and a single vanity is not too small a job for us. For styles and finishes that hold up in a steamy bathroom, see our bathroom cabinet design ideas.
Why a Cabinet Quote Comes In Higher Than You Expected
If a quote feels high, go down this list. The first three are the quickest to check.
- The number in your head was cabinets only. Prices you see online for cabinets often leave out installation, which is its own line.
- The footage was counted differently. A quote that counts uppers and bases separately shows more feet than one that does not. Measure your kitchen and compare.
- The kitchen has many small boxes and pull-outs. More boxes along the same wall cost more, and every insert adds to its cabinet.
- The trim adds up. Crown, end panels, fillers and a light rail are small items that become a real line.
- The finish, door or construction stepped up. A specialty finish, a raised-panel door or frameless boxes all move the price.
- The layout moved. Moving the sink or range brings in other trades and wall repair.
- The house needs prep. Sloped floors, a soffit hiding a duct, or old painted cabinets in a pre-1978 home.
To bring a number down without ending up with a kitchen you dislike, keep the layout where it is, use standard widths and fewer, wider cabinets where you can, and choose a simple door. A plain shaker door in a painted finish often gives a high-end look without the cost of detailed molding. Then spend where you will feel it every day, which for most people means good drawers near the stove and the sink.
Kitchen Cabinets at Horizon Interiors
At Horizon Interiors, we offer US Cabinet Depot cabinetry, built with all-plywood boxes, dovetail drawers (the corners lock together with interlocking joints rather than staples) and soft-close hardware. It comes in shaker, raised-panel and contemporary door designs, in finishes from crisp whites to warm stains and modern paints. We design and install kitchen cabinets, including custom kitchen cabinets, and our designers help you plan storage with deep drawers, pull-out shelving and pantry systems.
You can see door styles and finishes side by side at our showroom on New Boston Street in Woburn, or we can bring cabinet, countertop, tile and flooring samples to your home so you see them in your own light. Because we also install hardwood and other floors, countertops and vanities, one team handles design, materials and installation for the whole kitchen.
The price for your kitchen comes from your footage, your layout and your house, which is why it starts with a free in-home estimate: we measure your space, walk through options with you and give you a detailed estimate before any work begins. Your own measurements and a few photos of the kitchen make that first conversation faster. If you would like to spread out the cost, we also offer financing. We are a family-owned company with over 50 years of combined experience, working in Woburn, Burlington, Reading, Melrose, Wilmington and the surrounding communities.
Questions People Ask About Kitchen Cabinet Prices
How many linear feet of cabinets does an average kitchen have?
One national cost guide puts the average at about 24 linear feet, and the Cost vs. Value kitchen has 30. Treat both as rough. A small galley kitchen can have well under 20 feet, and a kitchen with an island and a pantry wall can have far more. Measuring your own takes ten minutes and makes every price you see more useful.
Can I save money by installing cabinets myself?
You save the labor, which runs about $50 to $450 a linear foot. NKBA is blunt that installing cabinets properly is much harder than it looks. Every cabinet has to sit level, stand straight up and down, and meet its neighbors at clean right angles, on floors and walls that usually are none of those things. A run that is off by a little shows in every door gap and makes the countertop harder to fit.
Do new cabinets pay off when I sell?
Partly, and the smaller job pays off better. In the Cost vs. Value report's Boston figures, the minor remodel with refaced cabinets recouped about 119 percent of its cost at resale, while the midrange major remodel with new semi-custom cabinets recouped about 41 percent. Those are estimates from a survey of real estate agents, not actual sale prices. Beyond the numbers, buyers read cabinets as a sign of how the whole house has been kept, which we cover in our post on how cabinet upgrades affect resale value.
Getting Your Kitchen Measured
Every figure in this guide comes back to two things: how many feet of cabinets your kitchen needs, and what you want inside them. The quickest way to turn a national range into your own number is to have the room measured and talk through the layout. Request a free in-home estimate, and we will measure your kitchen, show you door styles and finishes, and put together a detailed estimate so you can see exactly where your cabinet budget goes.


