

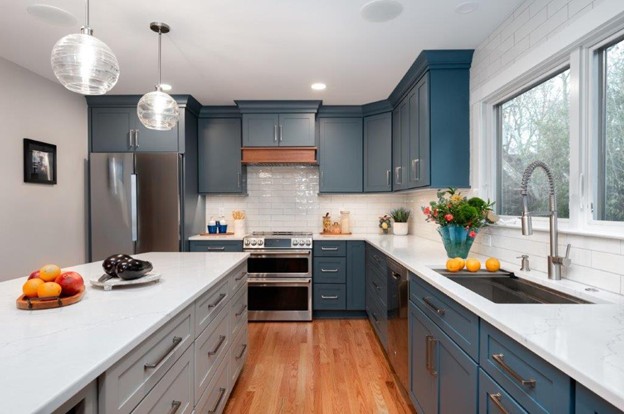
When you open up a traditional New England colonial, the kitchen, dining, and living areas suddenly share one continuous view. That’s exciting—and a little intimidating. The hardwood you choose in a Woburn open-plan renovation doesn’t just sit under the sofa; it runs straight into the kitchen and right up to your cabinets. If the tones fight each other, you’ll see it from every angle.
Below is a practical way to think through floor–cabinet coordination so your space feels intentional, not accidental.
Start with undertones, not just color names
In open plans, you’re usually looking at a lot of square footage of wood all at once. The key is to match undertones rather than trying to match species or stain exactly.
Lay a cabinet door sample directly on your hardwood sample and look for:
- Warm vs. cool: Do you see more yellow/orange (warm) or pink/gray (cool)?
- Red or orange cast: Cherry and some oaks can turn very rosy next to the wrong floor.
- Level of “busy”: Strong grain in both surfaces can feel chaotic.
Many homeowners are surprised how much easier this is once they can compare options side by side. Our showroom carries a wide range of solid and engineered hardwood collections you can preview virtually, so you can see how different undertones behave before a single board is installed.
Rule of thumb: Keep undertones in the same family, then adjust lightness or darkness for contrast.
Choosing contrast that works in an open plan
In a closed kitchen, you can sometimes get away with matching cabinet and floor colors. In a large, connected space, that usually reads as flat and heavy. A bit of contrast gives the eye somewhere to rest and helps define zones.
Here are combinations that tend to work beautifully in Melrose and surrounding towns:
- Light floor + medium or dark cabinet: Think natural oak floors with a walnut island. The pale base keeps the room feeling open, while deeper cabinetry anchors the kitchen.
- Medium floor + painted cabinet: A mid-tone hickory under soft white or greige cabinets keeps things warm without feeling dark.
- Dark floor + light cabinet: Espresso or near-black planks with light cabinetry can look dramatic, but in New England winters it’s wise to balance that with good lighting so the room doesn’t feel cave-like by 4 p.m.
When you’re planning a full kitchen refresh, it helps to look at flooring and cabinetry together. Our team often starts by sketching layouts and storage solutions, then layers in finishes as part of start-to-finish kitchen remodeling services so everything—from the plank color to the cabinet hardware—feels cohesive.
Key idea: Aim for at least one clear contrast (floor vs. cabinet or cabinet vs. countertop), but not all three surfaces competing at once.
Balancing grain, sheen, and everyday New England life
Color is only half the story. In an open plan, grain pattern and sheen level have a huge impact on how calm or busy the room feels.
If you love heavily grained species like hickory or character-grade oak for the floor, consider quieter cabinet fronts—simple Shaker profiles or a smooth painted finish. On the other hand, if you dream of richly stained wood cabinets, a slightly more subdued floor with a cleaner grain will help them stand out.
Daily life in Reading or Burlington also matters:
- Snow, salt, and sand will be most visible on very dark or very glossy floors.
- Pets and kids are kinder to matte or low-sheen finishes, which hide small scuffs.
- Seasonal humidity swings can cause solid wood to move; engineered planks provide more stability in open areas that span long distances.
If you’re curious how different materials behave alongside your cabinets, you can explore wide-plank engineered wood options designed for New England homes and compare them to other surfaces like tile or luxury vinyl during your visit.
Don’t forget counters, backsplashes, and the view from the sofa
In an open concept, you rarely see floors and cabinets in isolation. Countertops, backsplash, and even the fireplace surround all sit in the same sightline, so they should support your floor–cabinet pairing instead of competing with it.
For example:
- Light oak floors, white cabinets, and a warm, veined quartz can feel airy but still inviting.
- Medium walnut floors with deep blue cabinetry pair nicely with a soft white countertop and a simple backsplash so the wood remains the star.
- If you’ve chosen a strong, patterned stone, it often works best with a quieter floor and cabinet combo.
Many homeowners like to start by selecting stain-resistant quartz and other countertop materials that fit their cooking style, then we pull floor and cabinet samples to create a balanced trio. To see how these decisions come together in real projects, you can get inspired by our project galleries before finalizing your palette.
Coordinating hardwood floors with cabinet colors in an open plan is much easier when you can see everything together and lean on experienced eyes. Our designers collaborate with you on every detail, then our installers handle the full remodeling process so you’re not juggling multiple contractors across Woburn and nearby towns.
If you’re ready to explore combinations that will work for your own home, you can request a personalized design estimate and start planning your open-plan transformation.


