

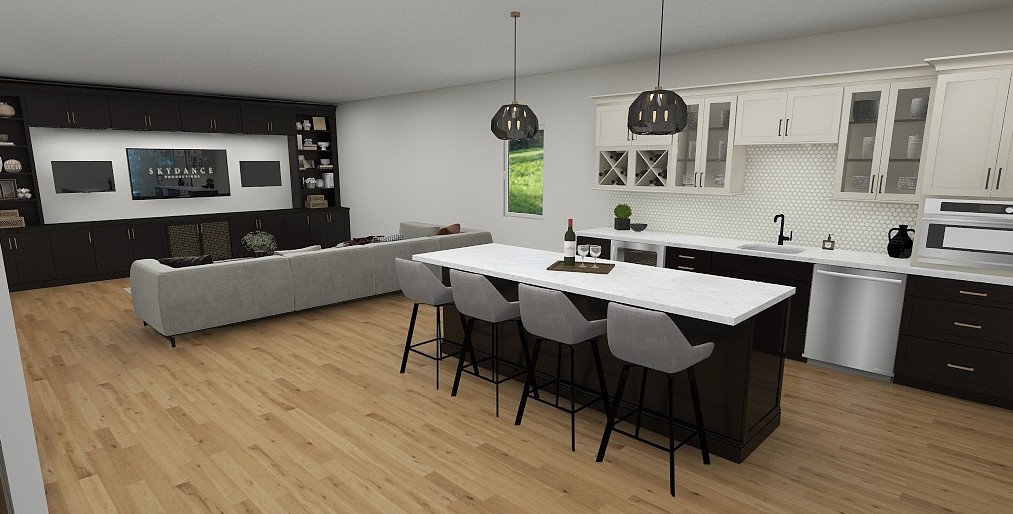
A basement remodel can solve a lot of problems at once. Maybe you need better storage, a quieter place to work, or a finished lower level that feels less like an afterthought and more like part of the home. In Wilmington, that usually means planning for real New England conditions too—damp seasons, muddy shoes, and heating systems that can make one floor of the house feel very different from another. The best results come from treating the space as a complete design project from the start, not as a series of disconnected upgrades.
Start With Storage Before You Choose Finishes
In many basements, cabinets do more than hold supplies. They help define how the room works. A run of built-ins can turn an open lower level into a practical bar area, hobby zone, laundry wall, or media space without making it feel crowded. That is why layout matters first. You want doors to clear comfortably, drawers to open fully, and countertop space to land where you will actually use it.
This is also where a full remodel approach pays off. When cabinetry, lighting, plumbing, and flooring are planned together, the room feels intentional instead of pieced together over time. If you are comparing ways to add function downstairs, a complete basement-friendly remodeling approach helps you think beyond boxes and hardware to the way the whole space will perform.
Hardwood Needs a Realistic Basement Plan
Hardwood brings warmth and character that many finished basements need, especially if the goal is to make the lower level feel closer to the main living areas. But this is the part of planning where honesty matters. Not every basement is equally suited for wood, and moisture conditions should never be ignored for the sake of looks.
That does not mean the idea is off the table. It means the product choice and installation method need to match the environment. In some homes near Woburn MA, engineered boards make more sense than solid planks because they handle changes in indoor conditions more gracefully. Looking through engineered and solid wood flooring options can help you understand the visual range, but the bigger decision is how the floor will behave over time once heat, humidity, and foot traffic are part of the equation.
Coordinate Surfaces So the Room Feels Finished
A basement often works hardest when every surface pulls its weight. Cabinets may carry the storage load, but counters, wall materials, and flooring all affect how durable the room feels day to day. If the lower level will include a refreshment area, craft station, or laundry workspace, the counter surface should be just as carefully selected as the wood tone below it.
Quartz is a common choice because it is low maintenance and stands up well to spills, which matters in a space that tends to multitask. If you are weighing materials, reviewing countertop styles for active household spaces can clarify how appearance and upkeep intersect. For homeowners who want a little more texture on walls or around utility zones, tile selections for floors and splash areas can also add protection without making the room feel cold.
Plan for Installation, Not Just Inspiration
Beautiful materials alone do not create a successful basement. The real difference is in how everything comes together: level subfloors, clean cabinet alignment, proper transitions, and design choices that reflect how you actually live. That is especially true when a lower level has to bridge storage, entertaining, and daily family use in one footprint.
Our process is built around that bigger picture, from design guidance in the showroom to professional installation in your home. You can also browse recent finished spaces and remodeling details to see how coordinated planning changes the final result.
A well-designed basement should feel integrated with the rest of the house, not like a compromise. If you are ready to map out cabinets, hardwood, and the details that make the space work, request a free remodeling estimate.


