

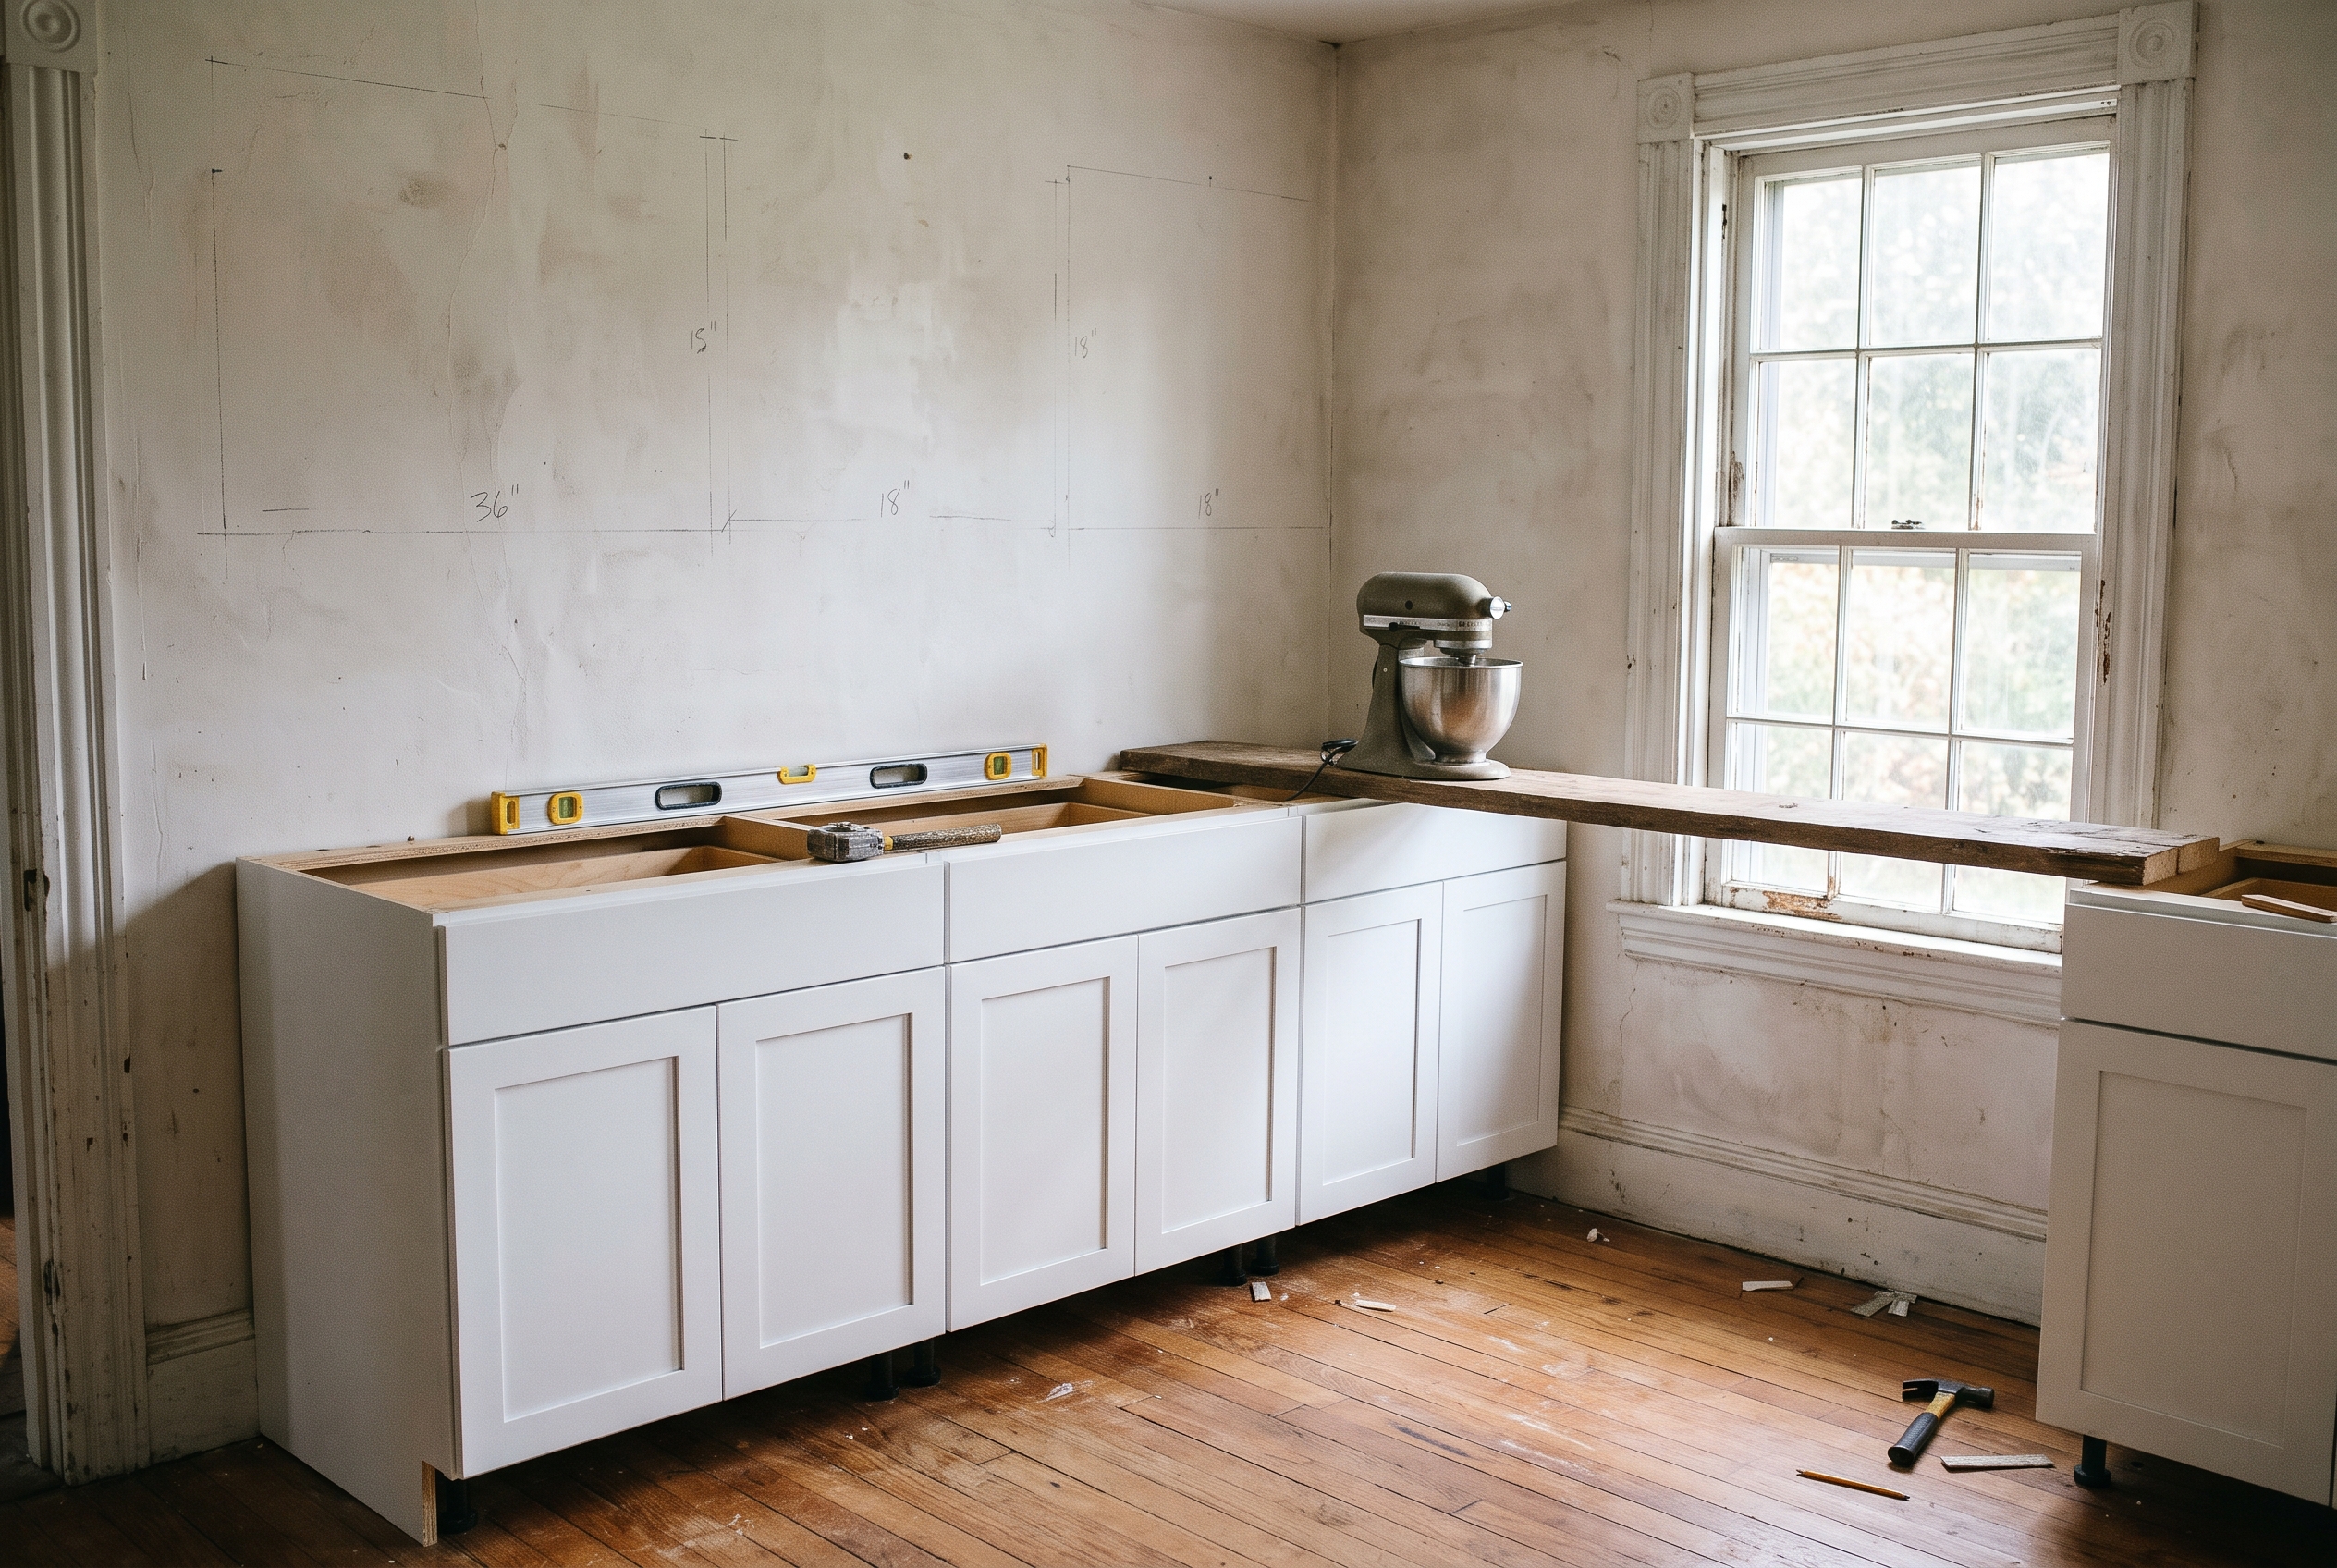
Most kitchen cabinets are made in a short list of sizes. Base cabinets, the ones that stand on the floor under the counter, are usually 34-1/2 inches tall and 24 inches deep. With the countertop on, that puts the counter close to 36 inches off the floor. Wall cabinets are usually 12 inches deep and 30, 36 or 42 inches tall, and they hang about 18 inches above the counter. Tall cabinets, for a pantry or a wall oven, run 84 to 96 inches. Widths go up 3 inches at a time.
Those sizes are the industry's defaults, meant for an average cook in an average room. Very few of them are rules. The building code sets the space above your stove, and each appliance's installation instructions set the opening it needs. Everything else is a starting point, and in a lot of kitchens one or two of those numbers should change to suit the people who cook there, the ceiling, or walls that aren't quite straight.
| Cabinet | The usual size | What should decide yours |
|---|---|---|
| Base cabinets | 34-1/2 in. tall, 24 in. deep; counter near 36 in. | Who cooks, how thick the countertop is, what slides under it |
| Wall cabinets | 12 in. deep; 30, 36 or 42 in. tall; about 18 in. above the counter | Your reach, your ceiling, what lives on the counter |
| Tall cabinets | 84 to 96 in. tall; 24 or 12 in. deep | Your ceiling and the tops of the wall cabinets |
| Widths | 3-in. steps | Your walls; matching strips fill the gaps |
Is There a Code for Kitchen Cabinet Sizes?
Not for the cabinets themselves. The building code says something about only one cabinet: the one over the stove. Massachusetts bases its house code on the International Residential Code, and it kept that code's rule for ranges as written. Under that rule, there has to be at least 30 inches of open space between a range's cooking surface and anything above it that can burn, like a wood cabinet. The space can be less than 30 inches only when a range hood, or a microwave with a built-in vent fan, has been tested and labeled to allow it.
The same code says cooking appliances have to be installed the way their makers' instructions say. Every built-in appliance comes with a sheet that gives the exact opening it needs. So the dishwasher, the range, the refrigerator and the microwave each tell you the opening they need. Those are the only sizes in a kitchen that are set for you.
The rest is guidance. Kitchen designers plan from the guidelines of the National Kitchen & Bath Association, or NKBA, the trade group for kitchen and bath design. The NKBA labels nearly every number in its guidelines as a recommendation and lists the few code requirements separately. The Americans with Disabilities Act (ADA) has design standards too, but they're written for public buildings. The U.S. Access Board, the federal agency that publishes them, says they don't apply to a privately owned single-family home. Still, the ADA's numbers are a good guide for a kitchen where someone cooks sitting down. And the cabinet sizes themselves are an industry habit: makers keep them nearly the same from brand to brand so the pieces fit together.
So you have more room to choose than a size chart suggests. The fixed numbers are few, and they're worth knowing first. The rest you can change.
Base Cabinets: Height, Depth, and the 36-Inch Counter
A base cabinet stands on the floor and holds up the countertop. Most are 34-1/2 inches tall. That height includes the toe kick, the strip set back at the bottom of the cabinet so your toes can tuck in while you stand at the counter. How tall the toe kick is varies from one cabinet maker to the next.
Your counter's height is the cabinet plus the countertop, measured from the floor. A countertop about 1-1/2 inches thick brings a 34-1/2-inch cabinet to 36 inches. That's the height dishwashers, ranges and undercounter refrigerators are made to fit.
Stone countertops come out at slightly different heights. MSI, whose quartz countertops we carry, makes its quartz in two thicknesses and gives different instructions for each. Its 3-centimeter slab, about 1-1/4 inches thick, sits right on the cabinets, which puts the counter at about 35-3/4 inches. Its 2-centimeter slab, about 3/4 inch thick, needs at least 3/4 inch of plywood under it, which brings the counter back to about 36. That quarter inch won't matter while you cook. It can matter to the dishwasher, which has to fit in the space under the countertop. A new floor changes the numbers too, since everything is measured up from the floor.
Base cabinets are 24 inches deep. The countertop hangs an inch or two past the front, so the finished counter is about 25 inches deep. That's deep enough to work on, and shallow enough that you can still reach the outlets on the wall behind it. Shallower base cabinets, 12, 15 or 18 inches deep, are made for tight spots, like the back of an island or a row of cabinets that would otherwise crowd a doorway. Designers and installers call a row of cabinets along one wall a run, and you'll hear the word when you plan.
Widths go up 3 inches at a time. A narrow base cabinet can hold baking sheets on their edges or a spice rack that slides out. Many wider ones are drawer bases: instead of a door and a shelf, they have a stack of deep drawers. A drawer brings everything in it out to you, while a low shelf makes you kneel and reach, so drawers are worth considering for most of the storage under your counter.
Sink Bases and Corner Cabinets
The sink sets the size of the cabinet under it, not the other way around. A sink's spec sheet lists the smallest cabinet it fits. That cabinet is usually a few inches wider than the sink, because the cabinet's sides and the clips that hold the sink take up room. On MSI's sink spec sheets, for example, an undermount sink (the kind that hangs below the edge of a stone counter) just under 30 inches wide calls for at least a 33-inch cabinet, and a 33-inch sink calls for a 36-inch one. A farmhouse sink, the kind with its front showing, needs a cabinet made for it. So pick the sink first, read its sheet, and size the cabinet from there.
Corners take their own cabinets, and each kind uses a different amount of wall:
- Lazy susan: round shelves that spin, in a corner cabinet that usually takes about 36 inches along each wall.
- Blind corner: a cabinet that runs into the corner, with part of it hidden behind the cabinet next to it. It uses less wall. It needs shelves that slide out, or the hidden part is hard to use.
- Diagonal corner: a cabinet set at an angle across the corner, with its door facing into the room.
Whichever you choose, give it something that brings things out to you, like a spinning tray or shelves that slide out. Things put in the back of an empty corner cabinet tend to stay there. Corners also need a little extra room so the doors and handles on the two walls don't hit each other. That room comes from a filler. A filler is a plain strip, finished to match the cabinets, that goes between the corner cabinet and the next one.
Should Your Counters Be Higher or Lower Than 36 Inches?
Thirty-six inches is comfortable for most cooks of about average height. The taller or shorter you are, the less likely it is to suit you. A cook well over six feet can end up bending over the cutting board, and a cook around five feet can end up chopping with their shoulders raised. Nothing requires 36.
The NKBA also publishes access standards, which are its recommendations for kitchens that work for people of different heights and abilities. They suggest two counter heights in one kitchen: one between 28 and 36 inches, and one between 36 and 45. In practice, base cabinets can be set as low as 30 to 32 inches for a shorter cook, and as high as about 38 for a tall one.
Here's how the choice usually breaks down:
- Keep 36 everywhere when the people who cook most are close to average height, or when you expect to sell in a few years. The appliances fit the way they were designed to.
- Raise one section, like the main prep counter or an island, when one cook is tall. Keep the counters around the dishwasher and the range at 36 inches, the height those appliances are made for.
- Lower one section for baking, for a child who cooks, or for someone who cooks sitting down. The numbers for a seated cook are further down, in the section on wheelchair users and aging in place.
- Raise the whole kitchen only when everyone who cooks is tall, and plan the appliances first.
The problem is the appliances. A freestanding range stands on its own legs, so its cooktop stays where it is. Next to a raised counter, the range sits lower than the counter beside it. A dishwasher under a raised counter leaves a gap above it that has to be covered. Undercounter refrigerators, wine coolers and microwave drawers are made to fit under a standard counter too. To raise a counter, the toe kick is usually made taller, or the cabinets are set on a base. Some cabinet makers will also build taller cabinets to order.
Before you change the height, test it. Chop vegetables for a few minutes at a 36-inch counter. Then do the same on a higher surface, like a thick cutting board set on that counter, or a 42-inch bar counter. If your lower back feels better at the higher surface, a raised section is worth it. If your shoulders start to rise, try a lower surface instead.
Wall Cabinets: How High to Hang Them and How Deep
Most people call wall cabinets uppers. They're usually hung so the bottom of the cabinet sits about 18 inches above the counter, which is 54 inches off the floor over a 36-inch counter. Eighteen inches leaves room underneath for a coffee maker or a stand mixer. It also keeps the bottom shelf in reach for an adult of average height standing at the counter. But it's a habit, not a rule. The NKBA's planning guidelines count counter space as usable when it has at least 15 inches of open space above it. So 18 inches is the usual choice, and 15 is the NKBA's minimum.
Reasons to hang them higher or lower:
- A shorter cook can bring the uppers down toward 15 inches above the counter and reach the bottom shelf without a step stool. Before you do, measure the tallest thing you keep on the counter, like the coffee maker.
- A taller cook can raise them an inch or two, for more room for your head over the counter and more of the backsplash showing.
- Deeper wall cabinets need to hang higher, so they don't crowd your head while you work.
- A counter at a different height moves the uppers with it. The 54-inch figure assumes a 34-1/2-inch cabinet, a 1-1/2-inch countertop and an 18-inch gap. If any one of those changes, the height of the uppers changes too.
Think about reach before you settle the height. The NKBA's access standards put everyday storage between 15 and 48 inches off the floor. The ADA standards put the highest reach over a deep counter at 44 inches. The bottom shelf of a wall cabinet hung 54 inches up is higher than both. So for anyone who can't reach high, everyday plates and glasses are easier to get at in a drawer below the counter, and the uppers are better kept for things you use less often.
Most wall cabinets are 12 inches deep. That's deep enough for plates and glasses, and shallow enough that you can lean over the counter without bumping your head. Deeper ones are made for certain spots: up to 18 inches deep over a range or a microwave, and 24 inches deep over a refrigerator. Some cabinet makers will build a wall cabinet deeper or shallower to order. Widths go up 3 inches at a time, mostly from 12 to 36 inches. A single wall cabinet much wider than 36 inches can sag under a full load of dishes, so a long wall gets several cabinets side by side.
Over the Range, the Refrigerator, and the Microwave
The cabinet over the range is the one the building code covers. It needs 30 inches of open space above the cooking surface, unless a hood or a vented microwave under it is tested and labeled to allow less. The range hood's own installation instructions then decide how high the hood hangs and how much room the cabinet above it needs. Because that cabinet has to start higher than the others, it's usually a short one, 12 or 18 inches tall, so its top still lines up with the rest.
An over-the-range microwave takes the place of the hood, under that short cabinet. Its maker decides how far above the cooktop it hangs. Before you pick one, check how high it would put the microwave for the person who uses it most. The NKBA's guidelines put the bottom of a microwave about 3 inches below that person's shoulder. They also say it should never be more than 54 inches off the floor, so nobody has to lift a hot bowl down from above their shoulders. If an over-the-range model would sit higher than that, a microwave lower down may suit you better. The same guidelines allow one under the counter, with its bottom at least 15 inches off the floor, or one in a tall cabinet.
The cabinet over a refrigerator is usually 24 inches deep. That brings it forward over the top of the fridge, where you can reach it. A regular 12-inch-deep cabinet up there would sit so far back that you'd have to reach across the top of the fridge to open it. Its height depends on how much space is left above the fridge, after the air gap the fridge's maker asks for.
Upper Cabinets and Your Ceiling: 30, 36, or 42 Inches
On paper, choosing the height of the uppers is simple math. Start at 54 inches off the floor and add the cabinet. A 30-inch upper ends at 84 inches. A 36-inch upper ends at 90. A 42-inch upper ends at 96, which is the full height of an 8-foot ceiling.
| Ceiling | Upper cabinets | Space above, on paper | What usually goes there |
|---|---|---|---|
| 8 ft (96 in.) | 30 in. | 12 in. | Open space or a soffit |
| 8 ft (96 in.) | 36 in. | 6 in. | Crown molding, or a filler strip and crown |
| 8 ft (96 in.) | 42 in. | None | Cabinets to the ceiling, finished with a thin trim strip |
| 9 ft (108 in.) | 42 in. | 12 in. | Crown, or a row of short cabinets on top |
| 10 ft (120 in.) | 42 in. | 24 in. | Stacked cabinets, often with glass doors |
Real ceilings don't follow the math. In an older house, an 8-foot ceiling is often not quite 96 inches. It's often a little higher at one end of the wall than the other, too. A 42-inch upper planned for exactly 96 inches can hit the ceiling at the low end. So measure the ceiling in several places along each wall and plan from the lowest number. Crown molding, the decorative trim along the top of the cabinets, needs a few inches of space to look right. Some semi-custom cabinet makers offer wall cabinets at in-between heights, such as 33 inches, for exactly this kind of ceiling. The uppers can also hang a little lower than 54 inches, as long as the counter below keeps at least 15 inches of open space.
Taller isn't automatically better. The top shelf of a 42-inch upper hung at 54 inches sits well over 7 feet off the floor. The NKBA counts anything stored more than 84 inches up as extra storage, not as regular shelf space. So a 42-inch upper gives you a home for the holiday platter and the turkey roaster, reached from a step stool. Running the cabinets all the way to the ceiling looks built in and leaves no ledge on top to collect dust. Leaving a gap costs less, and the tops of the cabinets become a ledge where you can display things, and where dust collects.
A lot of older kitchens in this area have a soffit. That's a boxed-in section, built and painted like the walls, that fills the space between the top of the cabinets and the ceiling. Soffits often hide a duct, a vent pipe or electrical wires. What's inside yours decides whether it can come out, so find out before you plan on taller cabinets.
Tall Pantry and Oven Cabinets
A tall cabinet stands on the floor and rises to the top of the wall cabinets or past them. It might be a pantry, a broom closet, or a cabinet that holds a wall oven. Most are 84 to 96 inches tall. The height is chosen so the top lines up with the uppers, or rises above them. An 84-inch tall cabinet lines up with 30-inch uppers, a 90-inch one with 36-inch uppers, and a 96-inch one with 42-inch uppers. A tall cabinet that stops an inch short of the uppers next to it looks like a mistake.
A pantry's depth changes how you use it. A pantry as deep as the base cabinets, 24 inches, holds the most, but you'll want shelves or drawers that pull out to get at the back. In a 12-inch-deep pantry, cans and jars stand one or two rows deep, so nothing gets lost behind anything else. Widths usually run from 12 to 36 inches. For a wall oven, the oven's installation sheet lists the exact opening it needs, and the cabinet is ordered to match.
In a room with an 8-foot ceiling, plan for one surprise. A tall cabinet is taller than a doorway, so it's carried in lying down and then tipped upright. To stand it up, you need room for its longest measurement, which runs corner to corner. For a cabinet 96 inches tall and 24 inches deep, that's about 99 inches, so it can't be tipped upright under a 96-inch ceiling. In a room like that, the tall cabinet is planned as a shorter cabinet, as a box that sits on a separate base, or in two pieces. That has to be decided before the order goes in.
Where a tall cabinet stands matters too. A tall pantry, an oven cabinet or the refrigerator works best at the end of a run. If it stands between the sink and the stove, it splits the counter you work on between them.
Appliance Openings: Plan From the Model You're Buying
These are the openings that are actually set for you, because each appliance has to be installed the way its own installation sheet says. The common sizes are only a place to start:
| Appliance | Usual opening | What decides it |
|---|---|---|
| Dishwasher | 24 in. wide; 18 in. for a compact model | The model's sheet, including the height under the counter |
| Range | 30 in. wide; pro-style 30 to 60 in. | Freestanding or slide-in, and the model's sheet |
| Refrigerator | No single standard; depth varies most | The model's width, height, depth, air space and door swing |
| Wall oven | The opening on the oven's sheet | The oven's sheet |
Dishwasher. Built-in dishwashers are almost all 24 inches wide, with 18-inch compact models for small kitchens. The width is rarely the problem. The height is. The space a dishwasher fits into is measured from the finished floor up to the underside of the counter. A new floor laid after the cabinets makes that space shorter. A new floor laid right up to the front of a dishwasher can even trap it under the counter. Our post on hardwood flooring in the kitchen covers how to plan for that, and whether the floor or the cabinets should go in first. Where the dishwasher goes matters too. The NKBA's guidelines put it within 36 inches of the sink. They also keep it at least 21 inches from a counter or cabinet that meets it at a corner, so you have room to stand while you load it.
Range. The standard width for a freestanding range, the kind with finished sides that can stand on its own, has long been 30 inches. Slide-in ranges are often 30 inches too. A slide-in fits between two cabinets, and the edges of its cooktop rest over the counter on both sides. Pro-style ranges, the wide restaurant-look models, run from 30 to 60 inches wide. Because a freestanding range stands on its own legs, it doesn't rise when the counters around it do.
Refrigerator. The refrigerator is the appliance most likely to surprise you, usually because of how deep it is. A standard-depth refrigerator is usually at least 30 inches deep, so it sticks out well past 24-inch cabinets. "Counter-depth" has no official definition. The body of a counter-depth model is close to 24 inches deep. But its doors need room to swing open, and its back needs about an inch of air, so many still stick out 3 or 4 inches past the cabinets. Only built-in models sit flush. Plan the opening from the model you're buying. Check its width, plus the air space it wants at the sides. Check how far it will stick out past the counter, and its height up to the cabinet above. If it will stand next to a wall, check how much room its doors need to open.
Wall oven. The cabinet is built around the opening the oven's sheet calls for, and nothing else decides it.
Have the model numbers of the appliances you're keeping or buying before the cabinets are ordered. Choosing a different refrigerator after the cabinets arrive can mean changing a cabinet.
Room Around the Cabinets: Aisles, Islands, and Seating
Cabinet sizes only work if there's room to stand in front of them. The NKBA's guidelines give the numbers most designers start from:
- Work aisle: at least 42 inches between counters, tall cabinets or appliances for one cook, and 48 inches when two people cook together.
- Walkway: at least 36 inches anywhere people pass through.
- Behind people sitting at a counter or table: 32 inches to a wall if nobody walks behind them, 36 inches for someone to squeeze past, and 44 inches to walk past.
- Knee space at a counter: 24 inches of width per seat, and 15 inches of depth at a 36-inch counter, or 12 inches at a 42-inch bar-height counter.
Those are recommendations, and an older kitchen can't always meet all of them. When it can't, the one worth keeping is the NKBA's guideline about doors. No appliance door should block another appliance door, and the door into the kitchen shouldn't block one either. Two appliance doors that bang into each other will bother you every time you cook. An aisle that's a little narrow usually won't.
An island can be two 24-inch base cabinets set back to back, about 48 inches deep before the countertop goes on. It can also be one base cabinet with a shallower cabinet behind it on the seating side. Seating needs the countertop to stick out far enough for your knees, and that's where the countertop's thickness matters. MSI rates its 3-centimeter quartz for an overhang of up to 16 inches with no support underneath, and says its 2-centimeter quartz shouldn't stick out more than 8 inches without brackets. So by MSI's numbers, a 15-inch overhang for seating works with the thicker slab on its own. With the thinner slab, it needs brackets. If a cooktop goes in the island at counter height, the NKBA's guidelines call for at least 9 inches of counter behind it.
An island at counter height gives you one long work surface, and everyone from a child to a grandparent can sit at it. A raised, bar-height section at 42 inches hides the mess on the work side from the next room and needs less knee space, but it means planning around a second counter height.
Heights for Wheelchair Users, Shorter Cooks, and Aging in Place
The ADA standards don't apply to a house. Even so, together with the NKBA's access standards, they're the best guide for a kitchen that has to work for someone who cooks sitting down or can't reach high. Here's what they call for:
- A work surface for sitting: 28 to 34 inches high, with open knee space under it at least 27 inches high and 30 inches wide.
- Reach: 15 to 48 inches off the floor, or up to 44 inches when you're reaching over a deep counter.
- Everyday storage: between 15 and 48 inches off the floor.
- A sink: no higher than 34 inches, with the pipes underneath covered or wrapped so they can't burn a knee.
The access standards also ask for at least 30 inches of counter at 34 inches high or lower, with open knee space under it. In a house, that usually means one lowered section rather than lowering the whole kitchen. You can also put a base cabinet under that lower counter, built so it can be taken out later. That way you keep the storage now, and you can open up knee space when it's needed.
Drawers in place of doors in the base cabinets help at any age, because nothing has to be dug out from the back of a low shelf. The hardware that makes those drawers work well is in our post on drawer systems that make a kitchen easier to use. Wall cabinets can hang lower, or have shelves that pull down to you. The NKBA's access standards also suggest raising the dishwasher 6 to 12 inches, so loading it takes less bending. That works where the counter next to it can be raised to match.
Fillers, Scribing, and Walls That Aren't Square
Cabinet widths go up 3 inches at a time, but walls can be any length. Whatever is left over goes to fillers, the plain strips finished to match the cabinets. They go between two cabinets, or between a cabinet and a wall. Some fillers are planned on purpose even when the math works out. At a corner, one gives the doors and handles on the two walls room to miss each other. Beside a wall or the refrigerator, one lets a drawer or the fridge door swing clear of the trim. That's why a run of cabinets is never planned to the exact inch.
Walls in older houses bow, and corners are rarely square. Where a straight cabinet meets a wavy plaster wall, the installer traces the wall's shape onto a filler or a finished side panel. Then the installer cuts that piece to match the wall, which is called scribing. It closes the gap that would otherwise show between the cabinet and the wall. Where a run of cabinets ends with no wall beside it, the open side gets a finished panel, and the toe kick wraps around the corner.
Floors slope too. Base cabinets are set level starting from the highest point of the floor. Thin wedges called shims go under the cabinets everywhere else. So in a kitchen with a sloping floor, the counter height is set at the high spot.
When Standard Boxes Don't Fit: Modified and Custom Sizes
When the standard sizes don't suit the room, there are three ways to get a different one:
- Stock cabinets come in set sizes, and fillers take up the difference.
- Semi-custom cabinets are built to order from the standard sizes. Many makers will change a width, a depth or a height for an extra charge, some of them down to an eighth of an inch. That's how you get a shallower pantry, or wall cabinets 33 inches tall instead of 30 or 36.
- Custom cabinets are built to fit the room, at whatever size it needs.
Which one your kitchen needs depends on how close your walls come to fitting those 3-inch steps. If a run of cabinets is a few inches off, that's what fillers are for. If a 24-inch-deep cabinet would crowd a doorway, shallower cabinets are the answer. A sloped ceiling, an angled wall, or a chimney in the middle of a wall is where cabinets built to the room are worth what they cost. Our kitchen cabinet price guide shows what each of the three costs per foot.
Small Kitchens and Older Woburn-Area Kitchens
About half of Woburn's homes were built before 1970, and about one in five before 1940, according to figures from the U.S. Census Bureau. Kitchens in houses that age bring their own problems when it comes to fitting cabinets:
- A galley kitchen, with counters facing each other, should have about 42 inches between them. Where it's tighter, shallower base cabinets on one side leave more room to walk. Shorter 30-inch uppers or open shelves keep the room from feeling closed in.
- A radiator under the window can be moved, replaced with a heater built into the bottom of a base cabinet, or worked around by ending the cabinets before it.
- A window sill lower than the counter means the counter stops before the window, drops to a lower section in front of it, or the window gets raised.
- Plaster walls usually need scribing, and a soffit you want to take out needs a look inside first.
- A doorway close to a corner can leave too little wall for a lazy susan, so the corner gets a blind corner cabinet or a wider filler instead.
In a small kitchen, what's inside each cabinet matters as much as its size. Our post on smart storage for compact kitchens covers cabinets that go up to the ceiling, deep drawers, and the organizers that fit inside a small cabinet to make it hold more.
How to Measure Your Kitchen for Cabinets
- Get a tape, a level and paper. You'll need a 25-foot tape measure, a 4-foot level, graph paper and a pencil. Draw the room as if you were looking down on it, with every wall, door and window.
- Measure every wall three times. Measure once near the floor, once at counter height and once near the ceiling, and write all three down. Plan the cabinets from the shortest number. Where the three numbers differ, the wall isn't straight, and that's where scribing will be needed.
- Measure the ceiling in several places. Measure from floor to ceiling at each end of every wall and in the middle, and circle the lowest number. If there's a soffit, measure how far down it hangs and how far it sticks out from the wall.
- Mark the windows and doors. For each one, measure from the corner to the outside edge of its trim, and how wide the trim is. For windows, also measure how high the sill is off the floor, and how high the top of the trim is.
- Mark what's in the way. Radiators, heating vents, outlets, switches, the gas line, and the water and drain pipes. Measure each one from the corner to its center.
- Check each corner to see if it's square. Make a mark 3 feet out along one wall and 4 feet out along the other. If the corner is a true right angle, the two marks will be exactly 5 feet apart.
- Find the high spot in the floor. Slide the level along the floor where the base cabinets will go. The cabinets are set from the highest point.
- List the appliances. Write down the model numbers of what you're keeping or buying, so the openings can come from their sheets.
- List the people. Note the height of whoever cooks most, and the tallest thing you keep on the counter.
Here's how the numbers turn into a plan. Say the wall from the corner to the door trim measures 117 inches at counter height. A lazy susan takes 36 of those inches at the corner. A 30-inch sink cabinet, a 24-inch dishwasher and a 24-inch drawer base take 78 more. That leaves 3 inches, and those 3 inches aren't wasted. Split between the corner and the door trim, they become the fillers. One lets the corner doors clear each other, and the other lets the last drawer open past the trim. If the wall had measured 115 inches, the same cabinets would leave only 1 inch, which is too little for two fillers. So the drawer base would shrink to 21 inches, and the fillers would share the 4 inches that frees up.
Your sketch is also what a cabinet price is based on. Cabinets are priced by the linear foot, which means one foot of cabinets measured along the wall. Your own measurements are plenty for planning. When you're ready, we measure the kitchen ourselves at a free in-home estimate, walk through the options with you, and give you a detailed estimate before any work begins.
Planning Cabinet Sizes With Horizon Interiors
We design and install custom kitchen cabinets here at Horizon Interiors. We also offer cabinets from US Cabinet Depot. Those cabinets have all-plywood boxes, dovetail drawers and soft-close hardware, with shaker, raised-panel and contemporary doors in white, stained or painted finishes. Our designers help you get the most storage out of the room, with deep drawers, pull-out shelves and pantry systems.
The heights in a kitchen only line up when the counter, the floor and the cabinets are all planned from the same numbers. In a remodel, our own team handles all three. We template, fabricate and install the countertops. Our crews handle the flooring installation. We also handle the plumbing for the sink and the appliance hookups, and we coordinate the lighting under the cabinets.
You can see the materials in person at our showroom on New Boston Street in Woburn, or we'll bring cabinet, countertop, tile and flooring samples to your house. We're a family-owned company, and our people bring more than 50 years of combined experience to a kitchen. Our remodeling teams work in Woburn, Burlington, Reading, Melrose, Wilmington, Winchester, Stoneham and nearby towns.
Questions People Ask About Kitchen Cabinet Sizes
Are frameless cabinets a different size?
Usually not. Frameless cabinets, sometimes called European-style, are generally sold in the same widths, heights and depths as framed ones. The difference is the front. A framed cabinet has a solid frame around the opening, and the doors hang on it. A frameless cabinet has no frame, so its doors cover the whole front and the opening behind them is a little wider. Each cabinet brand measures a little differently, so check its own spec sheet when you plan the appliance openings.
Do cabinet sizes include the doors and the countertop?
Usually not. A cabinet's listed height doesn't include the countertop. Its depth is measured to the front of the box or its frame, so the doors and the countertop's overhang add to it. That's why a 24-inch-deep base cabinet ends up under a counter about 25 inches deep. Width is measured across the front, including the frame. When you check an aisle or an appliance opening, measure from the front of the doors and the edge of the counter, not from the cabinet sizes on paper.
Are bathroom vanities the same size as kitchen base cabinets?
No. As our bathroom vanity size guide explains, most vanities are about 21 inches deep, where a kitchen base cabinet is 24. They also come in two heights: traditional vanities, with the counter around 30 to 32 inches, and comfort-height vanities, around 34 to 36. The guide also covers widths and how much space a vanity needs around it.
Getting Your Kitchen Measured
The standard sizes are where a kitchen plan starts. The people who cook in it, the ceiling, the appliances and the walls decide where it ends up. When you'd like a second set of eyes on your numbers, request a free in-home estimate. We'll measure the room ourselves, go over the layout and the cabinet choices with you, and hand you a detailed estimate before any work starts.


