

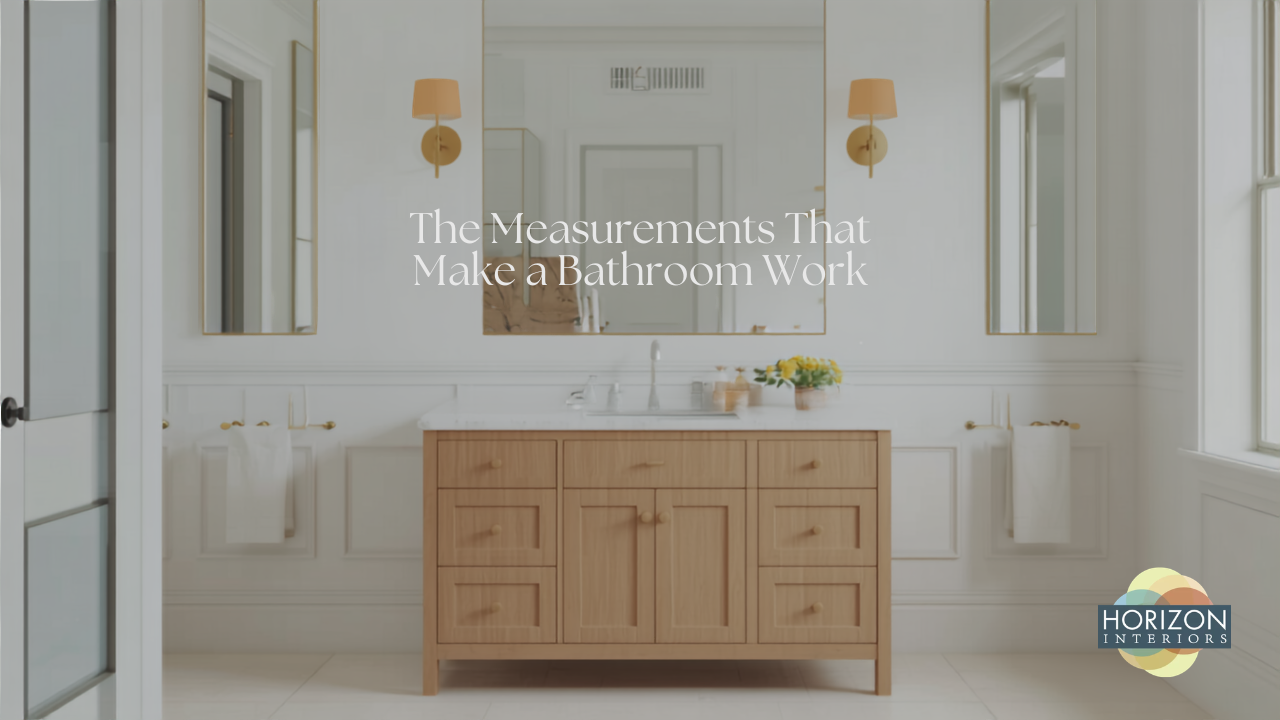
A bathroom vanity has more jobs than almost any cabinet in the house. It has to fit a tight footprint, hold a sink at the right height, hide plumbing, store a surprising amount of stuff, and survive daily steam and splashes, all without crowding the toilet or the door. Get the size and height right and the room works every single morning. Get them wrong and you feel it every time you bump a knee or bend over a too-low sink.
This guide gives you the measurements that matter, standard sizes, comfortable heights, and the clearances codes and designers use, plus two quick tools that check vanity width and height against your own bathroom. It is written for the homes we work in every week around Woburn, Burlington, Reading, Melrose, Wilmington, Winchester, Stoneham, and Andover, where compact hall baths and older layouts make every inch count. If a vanity is one piece of a larger project, our bathroom remodeling team plans cabinets, counters, tile, lighting, and plumbing together.
Standard Bathroom Vanity Sizes at a Glance
Vanity cabinets are made in standard increments, which keeps them affordable and makes it easy to match tops and sinks. Here is how the common sizes are typically used:
| Vanity width | Typical use | Sinks |
|---|---|---|
| 18 to 24 in | Powder rooms and very tight baths | One small sink, little counter space |
| 30 in | Compact hall baths and kids' baths | One sink with a little counter on each side |
| 36 in | The most common full-bath size | One sink with usable counter space |
| 42 to 48 in | Primary baths and larger hall baths | One sink with generous counter and storage |
| 60 in | Primary baths | Two sinks at minimum spacing, or one sink with lots of counter |
| 72 in and up | Large primary baths | Two sinks with comfortable elbow room |
Depth is usually 21 inches for a standard bathroom vanity, with narrow-depth models around 18 inches (and some even shallower) for tight rooms. Height falls into two families: traditional vanities with a finished counter around 30 to 32 inches, and comfort-height vanities around 34 to 36 inches, closer to kitchen-counter height. We cover how to choose between them below.
How Wide Should Your Vanity Be?
The right width is the largest standard size that still leaves comfortable space around it, not simply the largest that squeezes in. Measure the wall where the vanity will go, then subtract the space the room needs for everything else:
- Next to a toilet: model plumbing codes commonly require at least 15 inches from the toilet's centerline to the edge of a vanity or wall, and designers prefer 18 inches so elbows and knees have room.
- Against a side wall: plan an inch or so of filler strip so doors and drawers can open past trim, and so the installer can scribe the cabinet to walls that are rarely perfectly plumb in older homes.
- Near a door: make sure the door swing clears the vanity top and does not block drawers.
- Beside a tub or shower: leave room to step out and dry off; many designers keep at least a few inches between a vanity and a tub or shower opening.
Width is also a storage decision. In a small bath, a 30-inch vanity with drawers can hold more than a 36-inch vanity with a single deep door, and a slightly smaller vanity can make the whole room feel bigger. Our article on layout mistakes that make bathrooms feel smaller covers the most common traps. Try your own measurements here:
Measure the open wall where the vanity will go, then slide to match. If a toilet sits beside it, stop measuring about 18 inches from the middle of the toilet.
Standard vanity widths (crossed-out sizes are too wide for your space)
Best fit: a 36-inch vanity
One sink with useful counter space. This is the most common full-bath size.
Left over: 4 in. In an alcove, filler strips (trim pieces that close the gap) finish it neatly; next to a toilet, it simply adds elbow room.
The finder leaves at least an inch of wiggle room, because walls are rarely perfectly straight and most vanity tops overhang the cabinet slightly.
How to Measure Your Bathroom for a New Vanity
A tape measure, a level, and ten minutes will save you from the most common vanity mistakes. Measure and write down:
- Wall width at two heights, at the floor and at counter height. Walls in older homes are rarely plumb, and the narrower number is the one that counts.
- The toilet centerline, measured from the side wall or corner to the center of the toilet (the bolts at the base mark it).
- Clear depth, from the vanity wall to the tub, shower, opposite wall, or door swing.
- Door swing and trim, including the thickness of baseboard and door casing, which can steal an inch at each end.
- Plumbing location, the drain height and the distance from the side wall to the drain and supply lines.
- Windows, outlets, switches, and heat. Many older Woburn-area bathrooms have a radiator or baseboard heat on the vanity wall, and a window placed where a mirror would normally go. Both shape what fits.
- Floor level. Lay a level on the floor where the vanity will sit; an out-of-level floor means shimming and scribing during installation.
Plug the wall width into the width finder above, or let us take every measurement during a free in-home estimate.
Standard vs. Narrow-Depth Vanities
A 21-inch-deep vanity gives the most room for a sink bowl and faucet, and space for drawers and storage behind them. In the compact bathrooms common in older colonials and capes, though, those extra 3 inches can be the difference between a room that feels comfortable and one where you turn sideways to get past. Narrow-depth vanities, around 18 inches, keep more clear floor space in front of the cabinet at the cost of a smaller bowl, a tighter faucet location, and shallower drawers. If a standard vanity would leave less than 30 inches of clear floor space in front of it, a narrow vanity is worth a serious look.
Deeper is not automatically better, either. A 24-inch-deep cabinet is common in kitchens but can make a bathroom feel crowded, and it pushes the faucet farther from your reach.
Choosing the Right Vanity Height
For decades, bathroom vanities were built lower than kitchen counters, with finished heights around 30 to 32 inches. That height works for children and shorter adults, but it makes most adults bend at the waist to wash their face or brush their teeth. Comfort-height vanities, with finished counters around 34 to 36 inches, have become the go-to choice for primary and shared adult baths for exactly that reason.
Three questions decide your ideal height:
- Who uses the bathroom most? Taller adults favor 36 inches; mixed households usually land at 34; a kids' bath can go lower, or use a step stool so the vanity grows with them.
- What kind of sink? A vessel bowl sits on top of the counter and adds roughly 4 to 6 inches, so the cabinet should be lower to keep the rim comfortable.
- Does anyone need seated access? Accessible designs keep the counter at 34 inches or lower with open knee space underneath, at least 27 inches high, and insulated or protected pipes.
Choose who uses this bathroom most. The drawing shows the counter, mirror, and wall-light heights that usually work best, measured in inches from the floor.
Counter height 34 in
Mirror bottom edge 42 in
Wall lights (center) 64 in
A 34-inch counter is the most versatile choice for shared family baths.
Choosing a vessel sink? The bowl sits on top of the counter and adds 4 to 6 inches, so pick a cabinet about 5 inches lower.
Heights above the counter matter too. A mirror typically starts a few inches above the backsplash, and for a seated user the ADA guideline puts the bottom edge no higher than 40 inches. Wall sconces on either side of the mirror are commonly centered around 60 to 66 inches from the floor, which puts light at face height instead of casting shadows from above. Our team handles the vanity lighting and electrical work as part of bathroom projects, so the fixtures are planned with the cabinet instead of added after.
Clearances That Make a Bathroom Work
Clearances are the invisible part of a good bathroom. These are the numbers designers and inspectors look at most often:
| Clearance | Common code minimum | Designer recommendation |
|---|---|---|
| Toilet centerline to vanity or side wall | 15 in | 18 in |
| Clear floor space in front of the vanity or toilet | 21 in | 30 in or more |
| Between two sink centerlines | 30 in | 36 in |
| Sink centerline to a side wall or tall obstruction | 15 in | 18 to 20 in |
| Clear space in front of a shower entry | 24 in | 30 in or more |
Minimums reflect widely adopted model plumbing and residential codes; recommendations reflect common bathroom-design guidelines. Local codes vary, so confirm with your building department before you finalize a layout.
Drawers deserve their own check. A full-extension vanity drawer can pull out close to 20 inches, so a vanity squeezed opposite a tub or door may technically fit but be frustrating to use. Stand where you will stand, and picture opening every drawer at once.
Single or Double Vanity?
Two sinks sound luxurious, but they only work when there is room for both people. Using the common minimums, two sinks need centerlines at least 30 inches apart and, in an alcove, at least 15 inches from the wall at each end, which is why 60 inches is the practical minimum for a double vanity and 72 inches is where it starts to feel comfortable. On a 60-inch vanity, many couples find that one sink with a long stretch of counter is more useful than two sinks with almost none between them.
Double vanities also add plumbing: a second drain and supply lines, and sometimes a second faucet. If you are converting a single to a double, the plumbing work and the wall behind the vanity become part of the plan.
Sinks, Faucets, and Countertops
The sink style changes how the vanity looks, how easy it is to clean, and how tall the cabinet should be. Explore the four most common options:
Pick a sink type to see a side cutaway of how it sits in the counter, and what that means for cleaning, height, and faucet choice.
Undermount: The bowl is fastened under the counter opening, so you can wipe spills straight into the sink. It needs a solid, waterproof counter such as quartz, granite, marble, or solid surface (such as Corian), and it is the most popular choice for a clean, modern look. Pairs with a one-hole faucet or a three-piece faucet (a spout plus two handles) mounted on the counter.
Drop-in: The sink drops into a hole cut in the counter, and its rim rests on top. It works with nearly any counter, is budget-friendly, and is easy to replace later, but the rim catches a little grime. Faucet holes are often built into the sink’s rim.
Vessel: The bowl sits on top of the counter like a basin, adding about 4 to 6 inches of height. Choose a lower cabinet so the rim lands at a comfortable height, and a tall or wall-mounted faucet that clears the bowl. Striking, but the outside of the bowl needs cleaning too.
Integrated top: Counter and sink are molded as one seamless piece, commonly in cultured marble (a cast, stone-look material), solid surface, or porcelain. With no seam or rim, cleaning is simple. It is a practical, often budget-friendly choice for family and kids’ baths, though colors and bowl shapes are limited to what is made.
Faucets need to match the sink and top. Single-hole faucets are clean and simple; 4-inch centerset faucets combine the spout and handles on one base, common on smaller vanities and drop-in sinks; 8-inch widespread faucets separate the spout and two handles for a more traditional look; and wall-mounted faucets free up counter space and pair well with vessel bowls but require the valve to be roughed into the wall before it is closed up.
For the top, quartz, granite, marble, and solid surface all work with undermount sinks, and each handles moisture differently: quartz needs no sealing, granite and marble need periodic sealing, and marble is the most prone to etching from toothpaste and cleaners. You can compare surfaces in person, and see our granite, quartz, marble, and Corian countertops or browse the MSI quartz collections online.
Powder Rooms and Tiny Baths
Powder rooms and small hall baths call for their own playbook. When even an 18-inch vanity crowds the room, consider a narrow-depth vanity around 12 to 16 inches deep with a compact sink, a wall-hung sink that frees floor space, or a corner vanity. A pedestal or console sink trades storage for openness, so pair it with a recessed medicine cabinet or a shelf above the toilet. In a tight powder room, a pocket door or a door that swings out instead of in can give back the clearance a vanity needs. Lighter finishes, a large mirror, and a wall-mounted vanity with visible floor underneath all help a small room feel bigger.
Freestanding, Wall-Mounted, or Built-In?
- Freestanding vanities sit on the floor, often on furniture-style legs or a full base. They are the easiest to install and the most common in family baths.
- Wall-mounted (floating) vanities hang on the wall, leaving the floor visible underneath. That open floor makes a small bathroom feel larger and simplifies cleaning, and you can set the height anywhere you like. They need solid blocking inside the wall and plumbing that fits within the cabinet.
- Built-in vanities are cabinet runs installed like kitchen cabinets, often with a toe kick, tall linen towers, or a makeup counter. They offer the most storage and a custom look.
- Corner vanities can rescue very small powder rooms where no straight wall is long enough.
Storage That Fits Your Routine
The sink and its drain take up the center of a vanity, so storage planning starts there. Doors under the sink give easy access to plumbing and room for tall bottles. Drawers beside the sink hold far more in a smaller space, and U-shaped or notched drawers can wrap around the drain so even the sink base holds organized storage. If you keep hair tools on the counter, ask about an outlet inside a drawer or a pull-out organizer. Our article on drawer systems and inserts explains how smart interiors reduce clutter, and when you choose knobs and pulls, our guide to sizing and placing cabinet hardware applies to vanities too.
Think vertically as well. A recessed medicine cabinet, a tall linen tower beside the vanity, or open shelving over the toilet can take pressure off the vanity so you can choose a smaller footprint.
Materials That Stand Up to Bathroom Humidity
Bathrooms are hard on cabinets. Steam, splashes at the sink, and wet towels test the cabinet box in ways kitchen cabinets rarely face, and the first place a budget vanity fails is usually the sink base: particleboard swells when water gets past the edge banding. That is why construction matters even more in bathrooms. Our article on why all-plywood construction handles moisture better goes through what to look for, and at Horizon Interiors we offer US Cabinet Depot cabinetry for kitchens and baths, built with all-plywood boxes, dovetail drawers, and soft-close hardware.
Finish and ventilation matter too. Painted and stained finishes both hold up well when the bathroom has a properly sized exhaust fan that runs during and after showers. For style direction, from Shaker to modern slab doors and finish colors, see our bathroom cabinet design ideas.
Plumbing, Floors, and Installation Details
A few technical details decide whether a new vanity goes in smoothly:
- Rough-in heights. Vanity drains typically come out of the wall around 16 to 20 inches above the floor, with supply lines a few inches higher. A new vanity with drawers or an open shelf may need plumbing adjusted to fit.
- Moving the sink. Shifting a sink, or adding a second one, means opening the wall. It is very doable, but it belongs in the plan from day one.
- Flooring under the vanity. Many installers tile under freestanding vanities, or at least to the cabinet edges, so a future vanity with a different footprint does not reveal a patch. Wall-mounted vanities need finished flooring all the way to the wall. Our bathroom and shower tile work is coordinated with the vanity so the order of work makes sense.
- Out-of-level floors and out-of-plumb walls. Older homes around Reading, Melrose, and Woburn rarely have perfectly square rooms. A careful installer levels the cabinet, scribes filler strips to the wall, and makes sure the top sits flat so water drains toward the sink.
- Electrical. Bathroom outlets must be GFCI-protected, and electrical codes call for a receptacle within about 3 feet of each sink basin.
Want an expert to measure your bathroom and check clearances, plumbing, and heights? It is part of every free estimate.
Book a bathroom measurementPlanning Your Vanity With Horizon Interiors
Horizon Interiors is a family-owned Woburn company with more than 50 years of combined experience, and more than 90 percent of our business comes from referrals. When you plan a vanity or a full bathroom with us, the process is simple:
- Measure and assess. During a free in-home estimate we measure your space and walk through your options.
- Design the pieces together. Cabinet, top, sink, faucet, mirror, lighting, and tile are chosen as one plan. You can try combinations in the MSI bathroom visualizer and browse our tile collection for floors and walls.
- See samples where you live. Visit our Woburn showroom, or use our shop-at-home service and we will bring cabinet, countertop, tile, and flooring samples to you.
- Install with one team. Our installers handle the cabinetry, and our team coordinates plumbing, electrical, and tile so the work is sequenced by one company.
You can browse bathroom projects in our gallery, see what local homeowners say, and spread the cost of a larger remodel with our financing for larger remodels.
Bathroom Vanity FAQs for Woburn-Area Homes
What is the most common bathroom vanity size?
For full bathrooms, 36 inches wide by 21 inches deep is the most common size, with 30-inch vanities close behind in compact hall baths. Powder rooms often use 18- to 24-inch vanities.
How much space do I need between a vanity and a toilet?
Model codes commonly require at least 15 inches from the toilet's centerline to the edge of the vanity, and designers recommend 18 inches for comfort. Always confirm with your local building department.
Should I choose a 32-inch or 36-inch vanity height?
For most adults, a comfort-height counter of 34 to 36 inches is easier on the back. Choose 30 to 32 inches for a children's bath or when a vessel sink will add height on top.
What is the minimum size for a double vanity?
About 60 inches, which allows two sinks with centerlines 30 inches apart and 15 inches from each end. For comfortable shared use, 72 inches is better.
How deep should a vanity be in a small bathroom?
If a standard 21-inch vanity leaves less than 30 inches of clear floor space in front, consider a narrow-depth model around 18 inches. You give up some bowl and drawer depth but gain walking room.
Can I replace a vanity without changing the plumbing?
Often yes, if the new vanity's sink lines up with the existing drain and the cabinet interior leaves room for the pipes. Changing sink position, adding a second sink, or switching to a wall-mounted faucet usually means plumbing changes.
Are wall-mounted vanities a good idea for older homes?
They can be, and they make small bathrooms feel larger. The wall needs solid blocking, the plumbing must fit inside the cabinet, and the floor must be finished underneath, so they are easiest to add during a remodel when walls are open.
Get a Vanity That Fits Your Bathroom and Your Routine
Horizon Interiors designs and installs bathroom cabinetry, counters, tile, and lighting for homeowners in Woburn, Burlington, Reading, Melrose, Wilmington, Winchester, Stoneham, Andover, and nearby Middlesex County communities. We will measure, check clearances, and give you an itemized estimate before any work begins.
Request Your Free Bathroom Estimate →


