

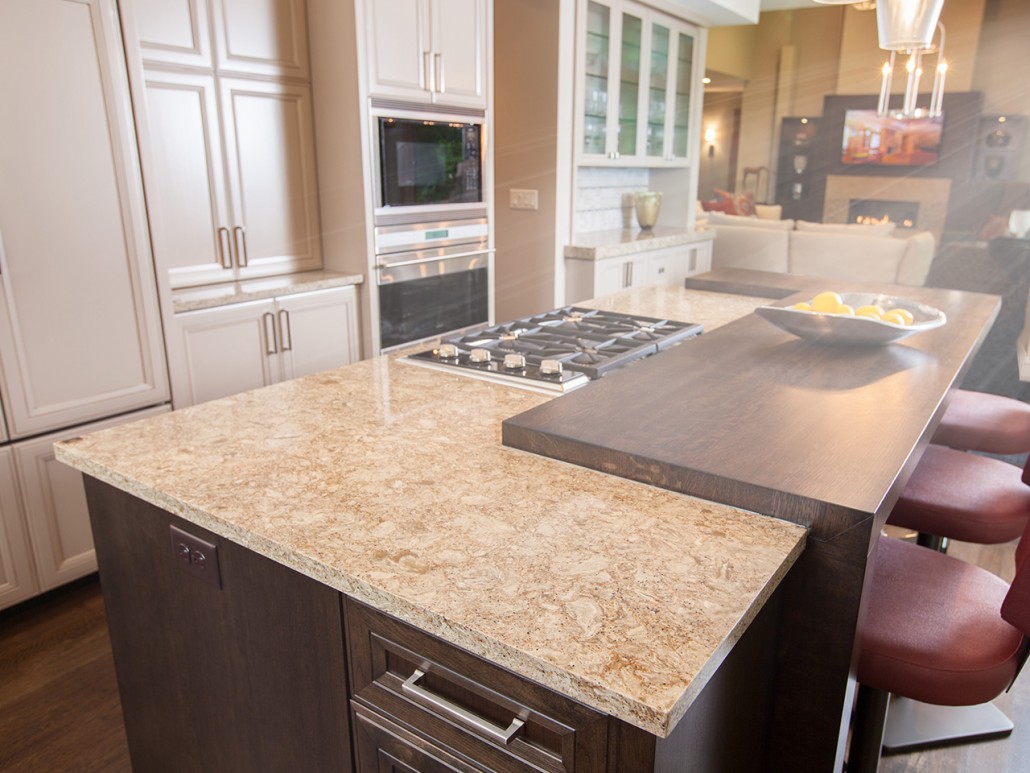
If your kitchen is on the smaller side, you feel every lost inch. One grocery run can send your counters into chaos, and winter slow-cooker meals compete for the same cabinet space as summer entertaining pieces. The good news: with thoughtful cabinet design, even a compact Wilmington kitchen can function like a much larger room—without knocking down walls.
Below are practical, design-forward ways we re-think cabinetry so your kitchen works harder and looks cleaner.
Start with a smarter cabinet layout, not just more cabinets
In a tight footprint, the layout does more for storage than simply adding another box on the wall. We look at how you actually cook—where you prep, which side you favor, what small appliances you use daily—and then design cabinets around those habits.
Pull-out pantry towers can slide into narrow gaps beside the fridge, turning an unused sliver into a full-height storage column. Corner cabinets with proper swing-out or pull-out hardware prevent those dark, unreachable zones that collect forgotten baking pans. Even shifting a range a few inches can make room for a slim spice pull-out that keeps seasonings at your fingertips instead of scattered across the counter.
When you’re ready to go beyond quick fixes and rethink the whole space, our team can guide you through start-to-finish kitchen and bath remodeling that includes cabinetry, lighting, plumbing, and final installation under one roof.
Use vertical space all the way to the ceiling
Most compact kitchens waste a surprising amount of real estate above standard wall cabinets. Extending cabinetry to the ceiling instantly creates a second tier of storage for less-used items—holiday platters, specialty cookware, or backup pantry staples.
We often pair this approach with two different cabinet heights or door styles so the room still feels light. Everyday items live in the lower cabinets, while the uppermost row has simpler doors or glass fronts for display. In homes around Reading and nearby towns, this is especially helpful where ceiling heights vary or soffits need to be concealed cleanly.
High cabinets also change how your walls feel. By tightening that gap at the top, you reduce dust-collecting ledges and create a more tailored backdrop for other finishes, like quartz and granite countertops that can visually anchor the lower half of the room.
Make every cabinet interior work harder
Once the shell is right, the inside of each cabinet is where real storage magic happens. In a compact kitchen, empty vertical air inside a cabinet is your biggest enemy.
We often recommend:
- Full-extension drawers for pots, pans, and lids so you see everything at once
- Tiered roll-outs in base cabinets for canned goods and baking supplies
- Tray dividers for cutting boards and sheet pans stored on edge
- Pull-out recycling and trash to free up floor space
- Shallow drawer inserts for utensils, spices, and wraps
These upgrades are especially helpful for New England living, where you may rotate seasonal items—slow cookers and soup pots in winter, grilling tools and pitchers in summer. Instead of burying those pieces in a basement, you can keep them organized in deep drawers and swap them forward as the seasons change. If you’re looking for visual ideas, you can browse our recent kitchen transformations to see how these interiors look in finished spaces.
Pair smart cabinets with the right surrounding finishes
Cabinets do most of the storage heavy lifting, but the finishes around them can either support or fight that sense of order. In a small kitchen, every surface contributes to how spacious the room feels.
Continuous flooring with minimal transitions helps the eye read the space as larger. Many Burlington homeowners, for example, gravitate to wood looks that run from kitchen into adjoining rooms, which we can achieve with both hardwood and resilient options. If you’re considering a flooring update at the same time as your cabinets, exploring durable hardwood collections you can preview virtually is a good way to see how different tones affect the overall feel.
On the walls, a well-planned backsplash turns the area between countertop and cabinet into both protection and subtle storage. A rail with hooks for utensils or a magnetic knife strip keeps tools off the counter, while carefully chosen tile adds personality without visual clutter. Our selection of ceramic and porcelain tile for kitchens ranges from simple subway patterns to more tailored designs that complement compact layouts.
Bringing it all together in your Wilmington kitchen
Thoughtful storage in a compact kitchen is less about squeezing in more boxes and more about designing every inch to earn its keep—from ceiling-height cabinets and tailored interiors to finishes that support a calm, organized look. Because we handle design, materials, and installation under one roof, you don’t have to coordinate multiple contractors to get there.
If you’re ready to see how much function we can uncover in your own space, you can request a personalized design estimate and start planning a smarter Wilmington kitchen.


