

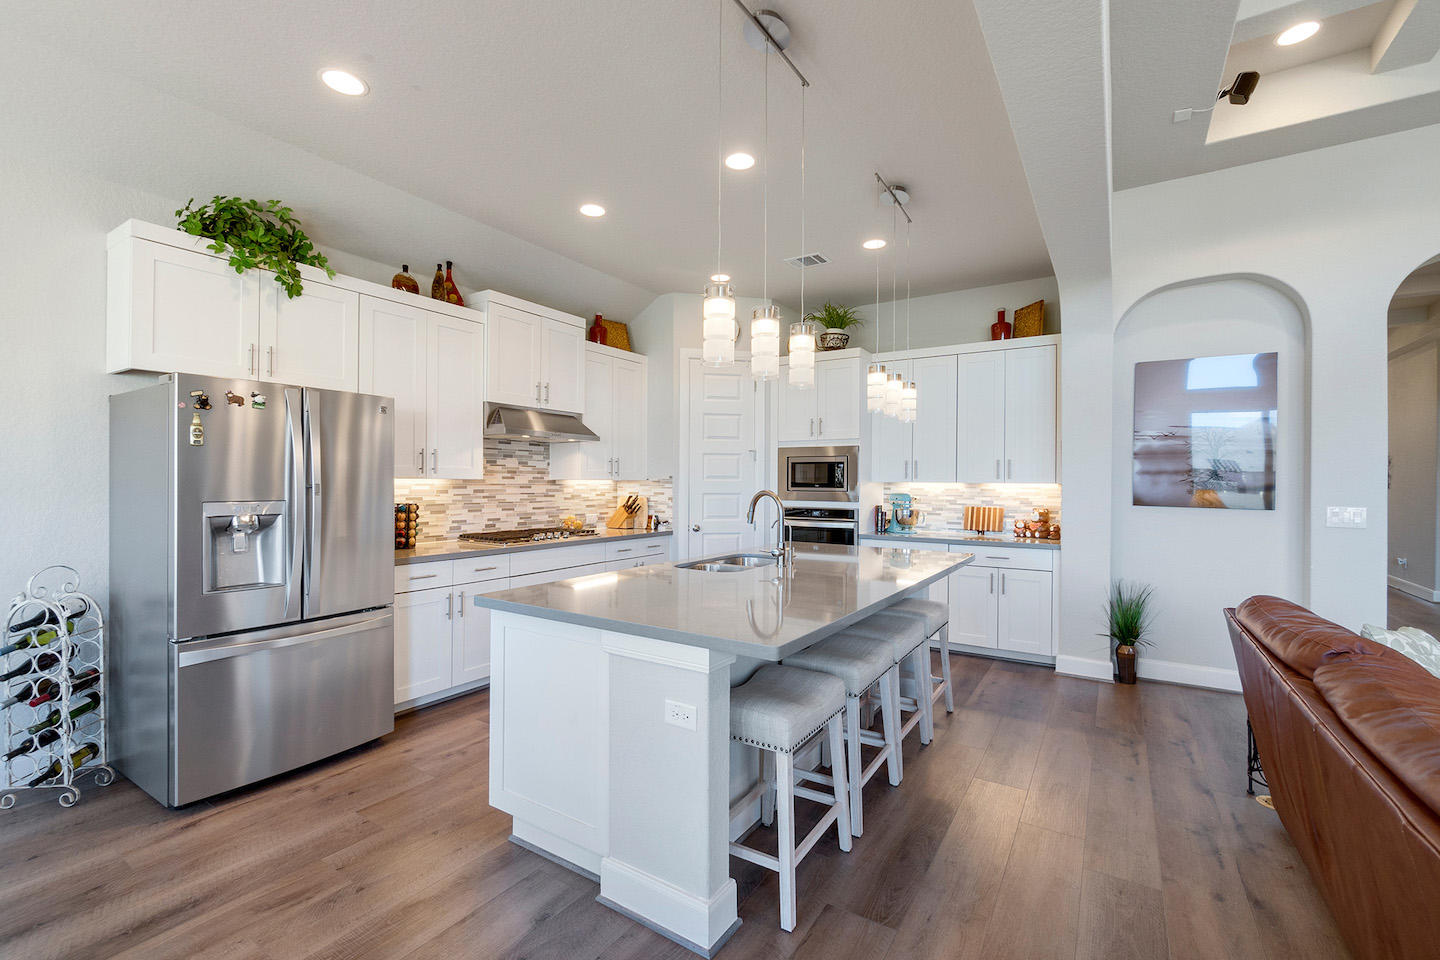
You’ve decided this is the year the old oak cabinets and tired floors finally go. Maybe you’re in a charming Melrose colonial where every holiday gathering ends with people squeezed around a too-small island and scuffed hardwood. You’re ready for a full cabinet and flooring overhaul—but you also want to walk into it with clear, realistic numbers instead of guessing.
A thoughtful budget doesn’t just keep costs in check; it helps you prioritize where to splurge, where to save, and how to phase the work so your daily life isn’t turned upside down.
Step 1: Define the Scope of Your Kitchen Remodel
Before you talk dollars, you need to define what “full remodel” really means for your space. For some homeowners, it’s a straight swap: new cabinets, new floors, same layout. For others, it’s opening a wall to the dining room, adding an island, and upgrading lighting and plumbing locations.
Because we are a full-service remodeler, we look at the entire picture—layout, cabinetry, flooring, lighting, and trades—rather than treating cabinets and floors as isolated purchases. When you explore our start-to-finish kitchen remodeling services, you’ll see how design, materials, and installation are planned together so the budget reflects the real project, not just a piece of it.
A clear scope also protects your budget from “while we’re at it” surprises. Moving a sink across the room or adding recessed lighting can be worth it, but those choices belong in the plan from day one, not as last-minute add-ons.
Step 2: Allocate Budget Between Cabinets and Flooring
Once the scope is defined, think about how to divide your total budget between cabinetry and floors. In many New England kitchens, cabinets represent the largest single investment because they drive both storage and style.
For a full cabinet replacement, consider:
- Durable, all-plywood construction that stands up to New England humidity swings
- Interior accessories that actually reduce clutter (tray dividers, pull-out trash, spice pull-outs)
- Door style and finish that complement the age and architecture of your home
Floors, by contrast, often account for a smaller percentage of the total but have a huge visual and practical impact. Many homeowners who love the warmth of wood gravitate toward solid and engineered hardwood options that can handle dry winter heat and more humid summers with the right installation.
A practical starting point for budgeting is to reserve a larger share for quality cabinets and hardware, then pair them with a flooring choice that balances beauty with day-to-day durability.
Step 3: Understand Material Choices and Cost Ranges
Within both cabinets and flooring, small decisions can nudge your budget up or down without sacrificing quality. Door style is a good example: a simple Shaker profile in a painted finish often delivers a high-end look without the cost of intricate detailing. Choosing standard sizes where possible, and using custom pieces strategically, is another way to stay on track.
On the flooring side, we often help clients compare different wood species and constructions. Wide-plank engineered boards can be a smart choice in older homes around Woburn where subfloors aren’t perfectly even, because they’re more stable across seasonal humidity changes. If your remodel also includes new counters, it can be helpful to look at stain-resistant quartz and other countertop materials at the same time so the palette works together visually and financially.
Seeing real samples under your own lighting is invaluable. We encourage homeowners to bring door styles, flooring planks, and counter swatches together on the same table to see how they interact—often this exercise clarifies where it feels right to invest a little more.
Step 4: Plan for Labor, Prep Work, and “Hidden” Line Items
The most common budgeting mistake is focusing only on visible materials and forgetting everything that has to happen behind the scenes. In many Melrose and Reading kitchens, we encounter uneven subfloors, outdated electrical, or plumbing that no longer meets code. Handling those issues correctly protects your investment and should be part of the plan from the beginning.
Because we handle design, product selection, and installation under one roof, we build labor, prep work, and coordination with licensed trades into a single, transparent proposal. If you’d like to see how that comes together in real homes, you can explore recent kitchen transformations in our portfolio and compare different levels of finish and complexity.
Flooring prep is another key line item. Leveling, underlayment, and transitions to adjacent rooms all affect both cost and performance. Our installers account for the realities of New England winters—snow, salt, and grit that get tracked in—when recommending finishes and protective treatments.
Step 5: Use Financing and Phasing to Make the Numbers Work
Even a carefully planned remodel is a significant investment, especially if you’re updating both cabinets and floors at once. Some homeowners in Burlington prefer to complete everything in a single coordinated project; others choose to phase work in a way that still respects the final design.
Synchrony financing can help spread out the cost of a full remodel without compromising on quality. For some families, that means they can move ahead with the ideal cabinet layout and hardwood installation now instead of settling for temporary fixes. If you’re unsure what’s realistic for your budget, our designers can walk through options in a relaxed consultation rather than a high-pressure sales pitch.
A well-planned kitchen remodel starts with honest numbers, clear priorities, and a design that respects both your home and your budget. If you’re ready to explore what a new layout, cabinetry, and flooring could look like in your own space, you can request a personalized design estimate and we’ll help you build a realistic plan from the first sketch to the final installed plank.


