

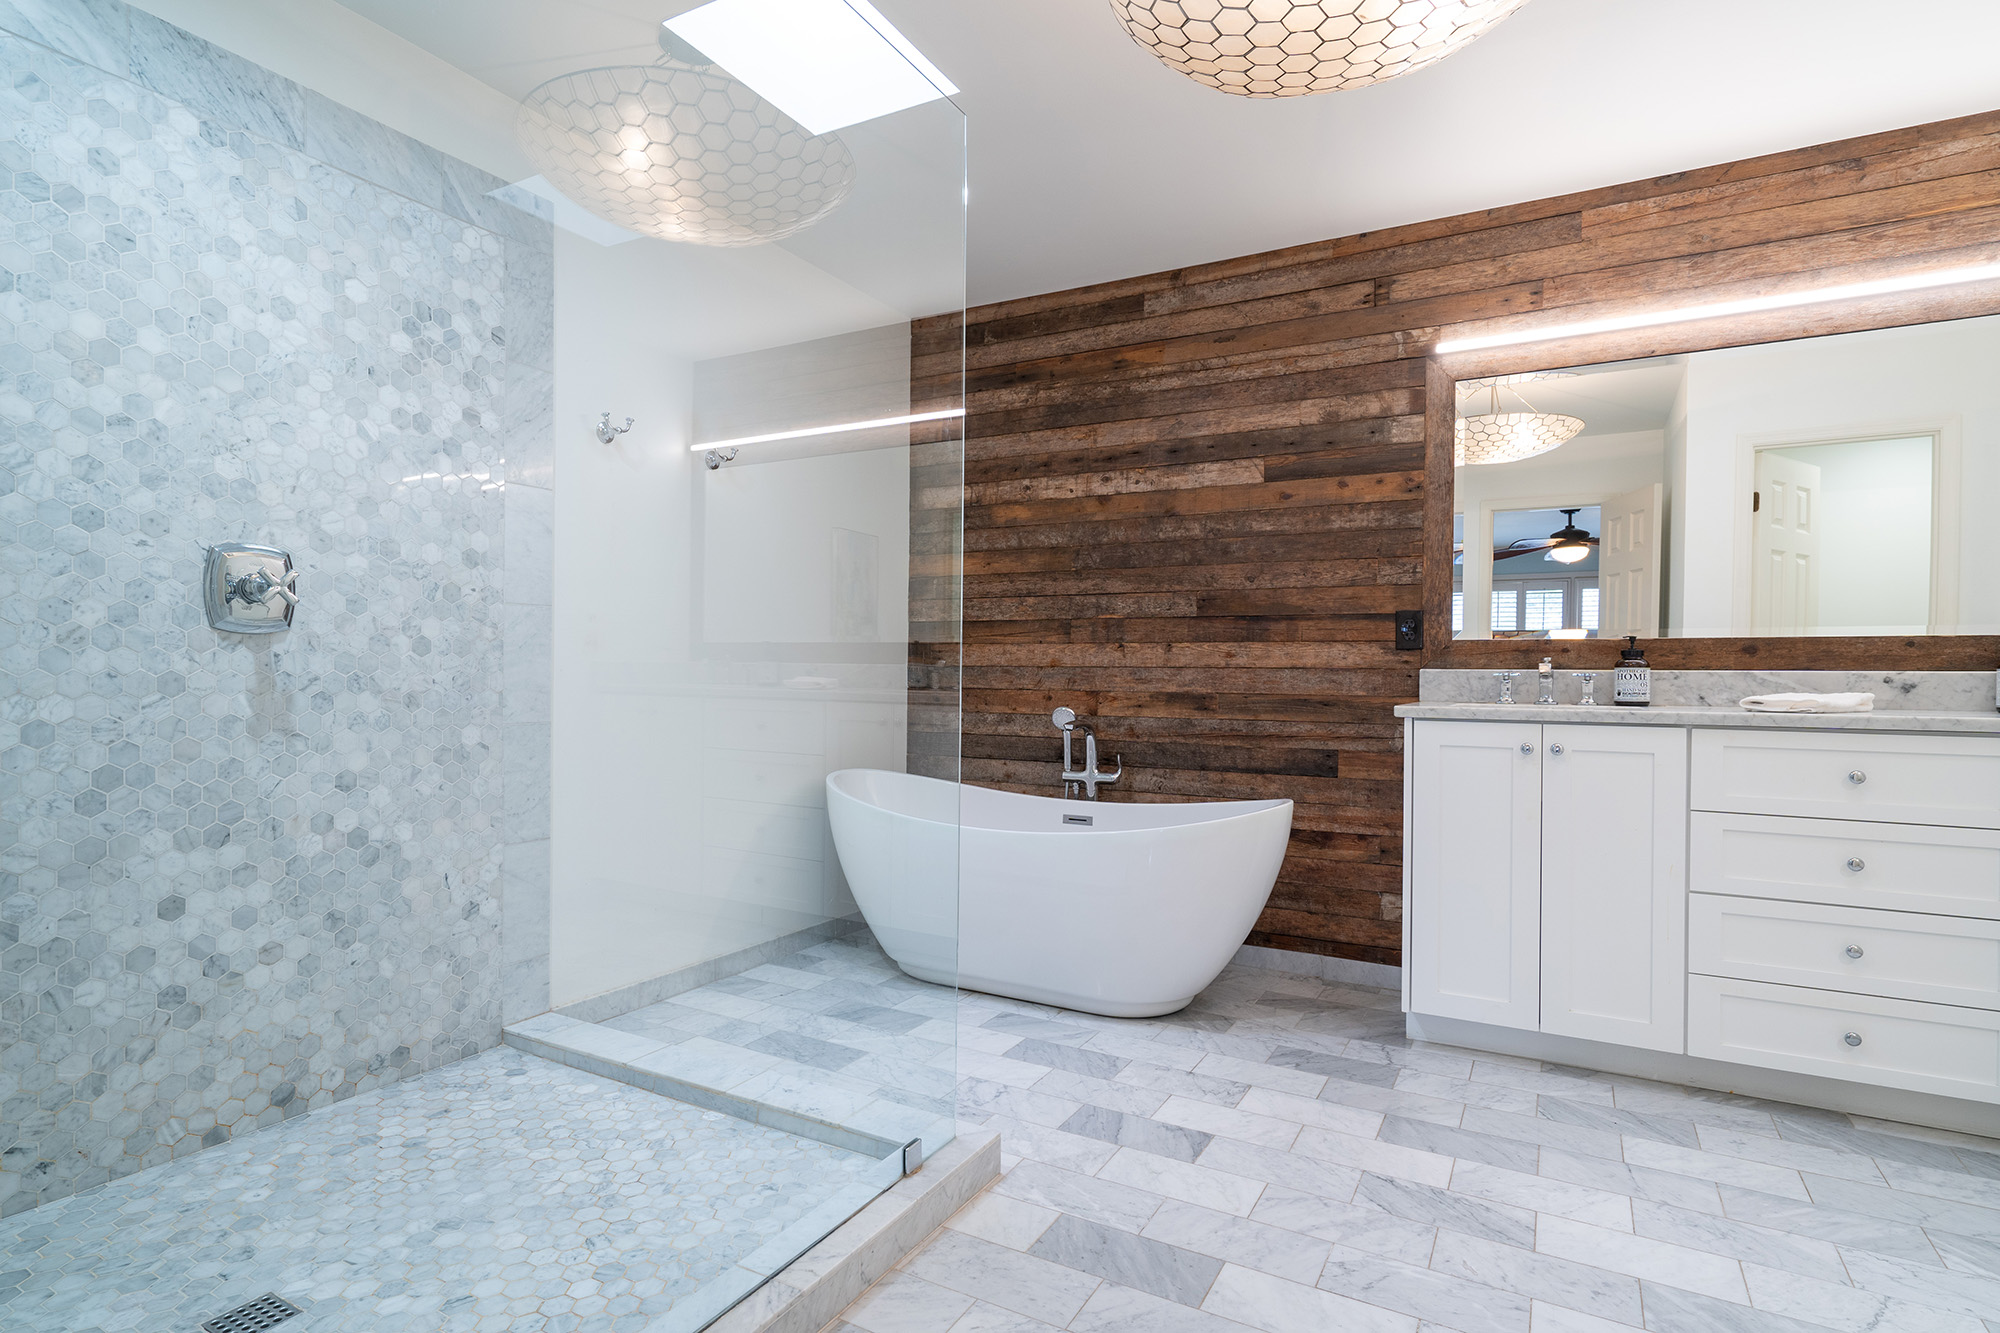
A bathroom does not have to be large to feel comfortable, but it does need a layout that respects how you actually move through the room. In many Burlington homes, the problem is not square footage alone. It is a vanity that crowds the entry, drawers that hit the toilet, or storage that looks generous on paper but wastes usable space in real life. Small layout mistakes can make a bathroom feel tighter every single day, especially during rushed weekday mornings.
Choosing a Vanity That Overpowers the Room
One of the most common mistakes is picking a vanity by visual impact instead of proportion. A bulky cabinet can look beautiful in a showroom, yet once it is installed, it may narrow the walkway, block door swing, or make the whole room feel boxed in. In a smaller bath, even a few extra inches of depth can change how the space functions.
That is why vanity planning should start with clearance, not color. Before selecting finishes, we look at who uses the room, where traffic naturally falls, and how much storage you truly need. A thoughtful bathroom remodeling approach helps balance cabinet size, sink placement, plumbing, lighting, and installation details as one complete plan instead of a series of disconnected choices.
Wasting Corners and Vertical Storage
Another mistake is assuming every storage problem needs a wider vanity. Often, the better answer is to use the height of the room more intelligently or rethink awkward corners that usually get ignored. Deep cabinets with poor interior organization can become clutter traps, while a well-designed layout makes daily items easier to reach without expanding the footprint.
This is also where material choices matter more than many homeowners expect. Bathrooms deal with humidity, splashes, and constant cleaning, so surrounding surfaces should support the layout instead of complicating it. If you are pairing a new vanity with a shower or floor update, durable porcelain and ceramic tile options can help the room feel cleaner, brighter, and easier to maintain through New England’s damp seasons.
Ignoring How the Floor Changes the Perception of Space
Cabinet layout is not only about the cabinet. The floor underneath it affects how open the room feels. Busy patterns, choppy transitions, or materials that visually break up the room can make a compact bath seem even smaller. In contrast, a calmer floor with longer sight lines can make the same footprint feel more relaxed and cohesive.
For family bathrooms that need strong moisture resistance, many homeowners now prefer waterproof luxury vinyl styles that soften the visual clutter while standing up well to wet feet and daily traffic. In older homes around Woburn, that kind of update can be especially helpful when you want a fresh look without introducing a floor that feels too cold or fussy for everyday use.
Treating the Project Like a Product Swap
The biggest mistake of all is treating a bathroom update as if you are simply replacing one cabinet with another. A better result usually comes from stepping back and asking bigger questions. Should the vanity float to expose more floor? Would offset lighting improve mirror visibility? Could a new top reduce visual heaviness? Those answers come from design planning, not guesswork.
Seeing completed spaces often helps homeowners notice what makes one room feel open and another feel cramped. Browsing recent remodeling work can clarify how scale, storage, finish selection, and installation quality all work together. It also reinforces an important point: a successful bathroom is built around use, not just appearance.
A smaller bathroom can still feel polished, efficient, and surprisingly open when the layout is handled correctly from the start. If your current vanity crowds the room or leaves storage in the wrong places, you can start with a free design consultation and estimate to plan a smarter solution.


