

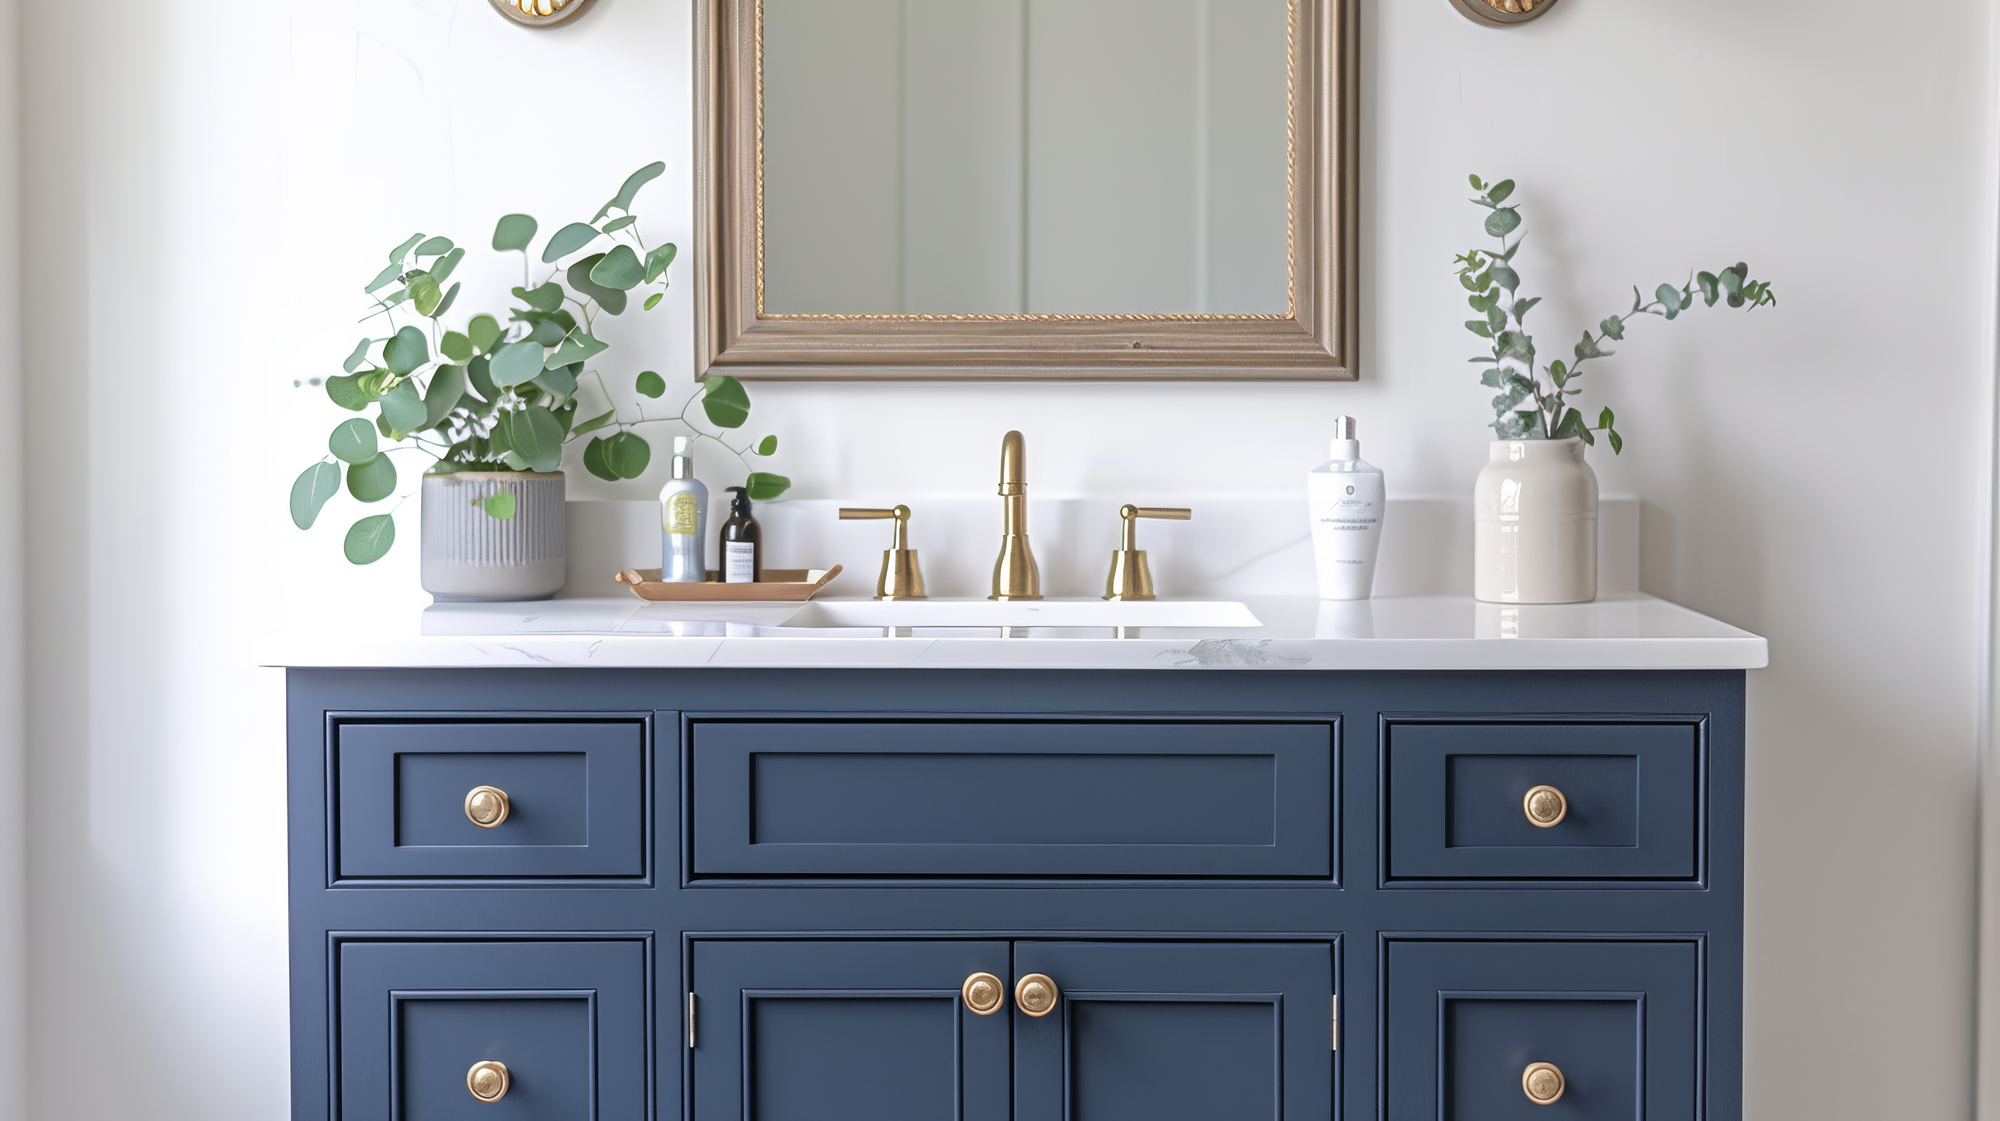
Your first kitchen cabinet remodel can feel a bit like planning a wedding and a move at the same time. You’re juggling Pinterest boards, appliance wish lists, and questions about budgets and timelines—often while working full-time. In a busy community like Burlington, where weekdays are packed and weekends go by in a blink, you need a clear plan and a team that can guide you from that first sketch to the final hinge adjustment.
Start With How You Actually Use Your Kitchen
Before you look at a single cabinet door style, take a week to pay attention to how you move through your kitchen. Where do you prep? Where do dishes pile up? Which corners never get used?
We begin every cabinet remodel by mapping the “work triangle” between the sink, stove, and refrigerator, then layering in storage zones around how you cook, entertain, and clean. In many New England homes, the original kitchen layout is closed off and choppy; rethinking cabinet placement can open sightlines and make everyday tasks smoother.
When you’re ready to see how cabinets integrate with a full renovation—plumbing, lighting, countertops, and flooring—it helps to explore what’s included in our start‑to‑finish kitchen and bath remodeling services. That overview gives you a sense of how cabinetry decisions connect to the rest of the project.
Choose Cabinet Construction That Survives New England Life
Once the layout is taking shape, construction quality becomes the next big decision. Cabinets are not just boxes on the wall; they’re working furniture that must handle decades of use, humidity swings, and the occasional slammed door.
We typically recommend all‑plywood cabinet boxes for Burlington homeowners who want long-term value. Plywood resists warping better than particleboard when your home shifts from dry winter heat to humid summer air. Soft‑close drawers, full‑extension glides, and sturdy hinges make daily use feel smoother and protect the finish over time.
Because cabinets rarely live alone, think about how they’ll meet the counters. Families who love to cook often lean toward durable quartz and other hardworking countertops that pair well with light or mid‑tone cabinet finishes and stand up to spills from busy weeknights.
Plan Storage Around Real Habits, Not Just Pretty Pictures
The most successful first remodels are the ones where storage lines up with daily routines. Instead of adding more random cabinets, aim for purposeful zones.
A few smart cabinet ideas we often design into projects:
- Deep drawers for pots and pans beside the range, eliminating the need to dig in a dark base cabinet
- Pull‑out trays for pantry staples, so nothing gets lost in the back
- Tall utility cabinets near the entry for brooms, vacuums, and winter gear
- Tray dividers over the oven for baking sheets and cutting boards
Seeing these concepts in real homes can make them easier to picture in your own space. Many clients like to browse completed kitchen remodels in our project gallery to clarify which storage ideas feel right for them and which they can skip.
If your new cabinets will sit on existing or new wood floors, it’s also worth considering how species and stain color will interact with your doors. Our showroom showcases engineered and solid hardwood options that complement everything from warm white shaker fronts to sleek, flat‑panel designs.
Set a Realistic Timeline and Lean on Full‑Service Support
First‑time remodelers often underestimate how many moving pieces sit behind fresh cabinets. There’s electrical for under‑cabinet lighting, plumbing for sinks and dishwashers, venting for hoods, and careful coordination so each trade arrives in the right order.
Because we handle design, materials, and installation under one roof, you don’t have to act as your own general contractor. Our team helps you prioritize decisions—cabinet style and layout first, then counters, backsplash, flooring, and hardware—so choices build on each other instead of competing. If you’d like to see where we’re located and which nearby communities we serve, you can look up our Woburn showroom and service area details before you visit.
Hearing how other homeowners navigated their first remodel can also be reassuring. Many people find it helpful to read recent feedback from our remodeling clients to understand what the process feels like from start to finish.
Ready to Talk Through Your First Cabinet Remodel?
If you’re starting to imagine how your own Burlington kitchen could function with better cabinets, smarter storage, and coordinated finishes, a conversation with a designer can bring that picture into focus. You can share photos, talk through your wish list, and get practical guidance on budget, timeline, and materials when you request a personalized design estimate.


