

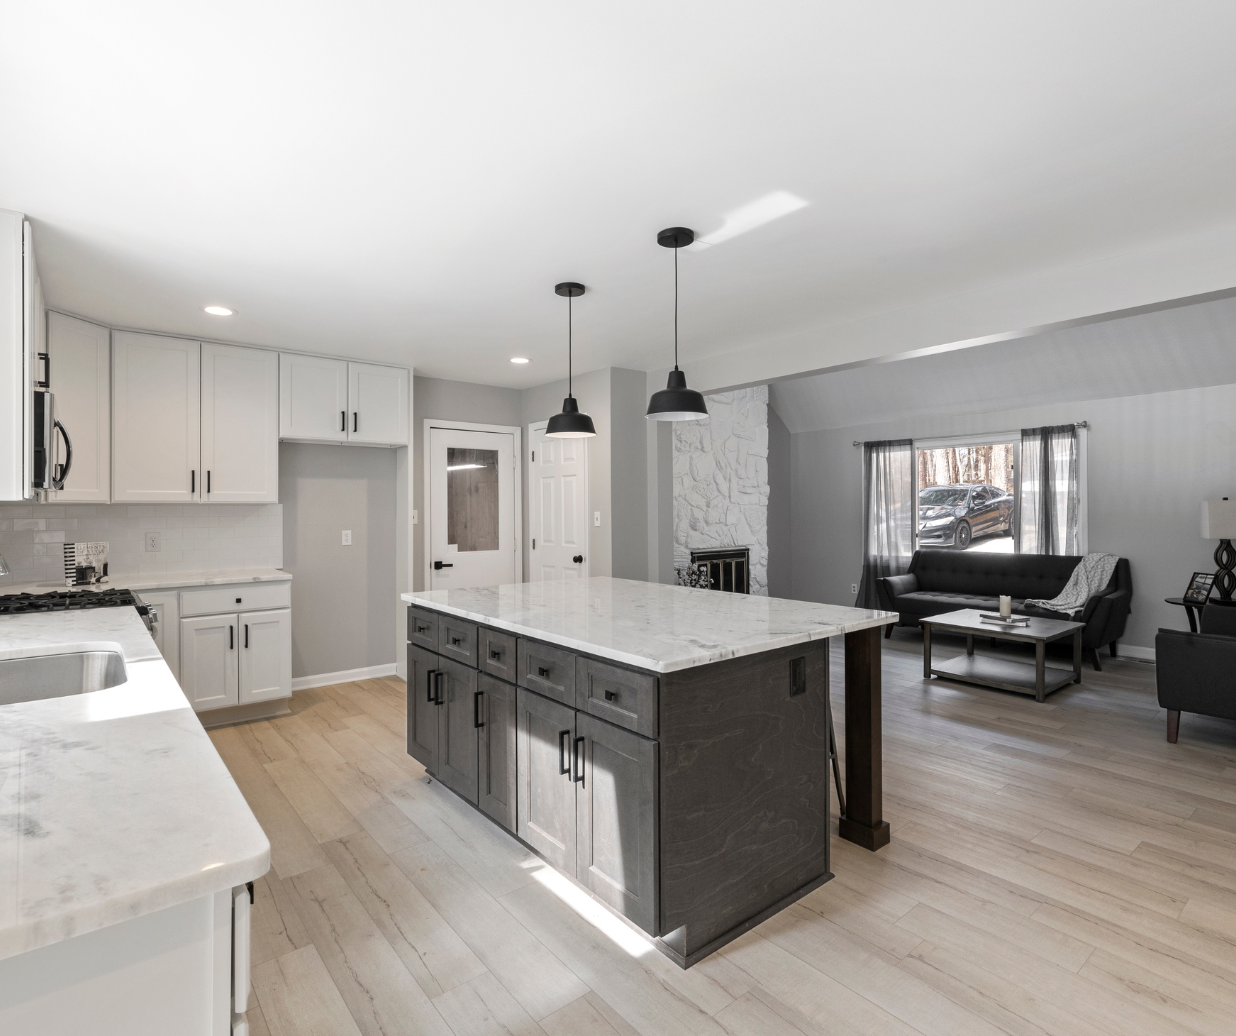
If you live in one of Melrose’s charming older homes, you probably love the character but wrestle with the kitchen. Low-hanging cabinets, narrow doorways, and a maze of walls can make even simple weeknight cooking feel cramped. Opening up the space sounds appealing, but you may worry about losing storage, disrupting original details, or clashing with your hardwood floors. That’s where thoughtful cabinet planning—and a full-service remodeling team—makes all the difference.
Respecting the Architecture While Opening the View
Older New England homes often have beautiful trim, plaster walls, and original wood floors that you don’t want to erase in the name of “open concept.” The goal is to visually connect rooms while keeping the soul of the house intact.
We often start by looking at which walls can be safely removed or partially opened, then design cabinet runs that frame those new openings rather than fighting them. In many cases, a wide cased opening or half wall with base cabinets maintains a sense of structure while allowing light to travel through. When we plan start-to-finish kitchen remodeling services, we coordinate everything from layout and cabinetry to lighting and plumbing so the new openness feels like it has always belonged there.
Smart Cabinet Strategies for Open-Concept Living
Once walls come down, the cabinets need to work harder. Storage can’t just line every vertical surface anymore, so we think in zones: prep, cooking, cleanup, and entertaining. Each zone gets its own combination of drawers, pull-outs, and vertical storage so you gain function, not clutter.
A few layout moves tend to shine in older homes:
- A generous island or peninsula that replaces a removed wall, with deep drawers on the kitchen side and display storage or seating on the living-room side.
- Tall pantry cabinets tucked against an interior wall, freeing up exterior walls for windows and natural light.
- Open shelving or glass-front uppers near the dining area to keep the room feeling light while still offering a place for dishes or glassware.
Because open layouts expose more of your cabinetry to view, construction quality matters. We often recommend all-plywood boxes, sturdy hardware, and carefully proportioned door styles that suit traditional homes. You can see how those choices come together in our recent kitchen transformations, where open spaces still feel warm and tailored rather than overly modern.
Coordinating Cabinets with Existing Hardwood Floors
Many older houses around Reading and nearby communities already have hardwood running through the first floor. When we open a kitchen to the dining or living room, the flooring and cabinets suddenly share the same visual stage, so they need to work together.
Sometimes we extend wood into the kitchen, weaving new planks into existing boards so the entire level reads as one continuous surface. Other times we keep a subtle transition but coordinate tones carefully. Our showroom includes solid and engineered hardwood collections you can preview, which makes it easier to pair cabinet finishes with flooring that can handle New England’s dry winters and humid summers without warping.
The right combination—say, a soft white inset door with medium-toned oak—lets the cabinets brighten the room while the floor grounds the space. In open concepts, that balance keeps the kitchen from feeling either too heavy or washed out.
Planning the Remodel as a Single, Managed Project
Because open-concept cabinet layouts touch so many parts of an older home—structural changes, electrical updates, flooring transitions—it helps to have one team guiding the entire process. Instead of hiring separate designers, carpenters, and flooring installers, you work with a single partner who understands how every decision affects the others.
Our designers walk you through how traffic will move from the entry to the kitchen, where you’ll drop groceries, and how holiday gatherings will flow between rooms. That same team then oversees cabinet installation, floor prep, and finish work so details like crown molding align seamlessly. If you’d like to learn how we approach projects across Northern Massachusetts, you can get a sense of our design philosophy before you even step into the showroom. And when you are ready to explore materials in person, our Woburn showroom and service area details make planning visits straightforward.
Ready to Rethink Your Older Kitchen?
Opening up a traditional floor plan doesn’t have to mean stripping away character or sacrificing storage. With the right cabinet layout, coordinated hardwood, and a team that handles design, materials, and installation under one roof, your home can feel brighter, more social, and easier to live in all year long. If you’re starting to imagine how that could look in your own space, you can request a personalized design estimate and begin mapping out the possibilities.


