

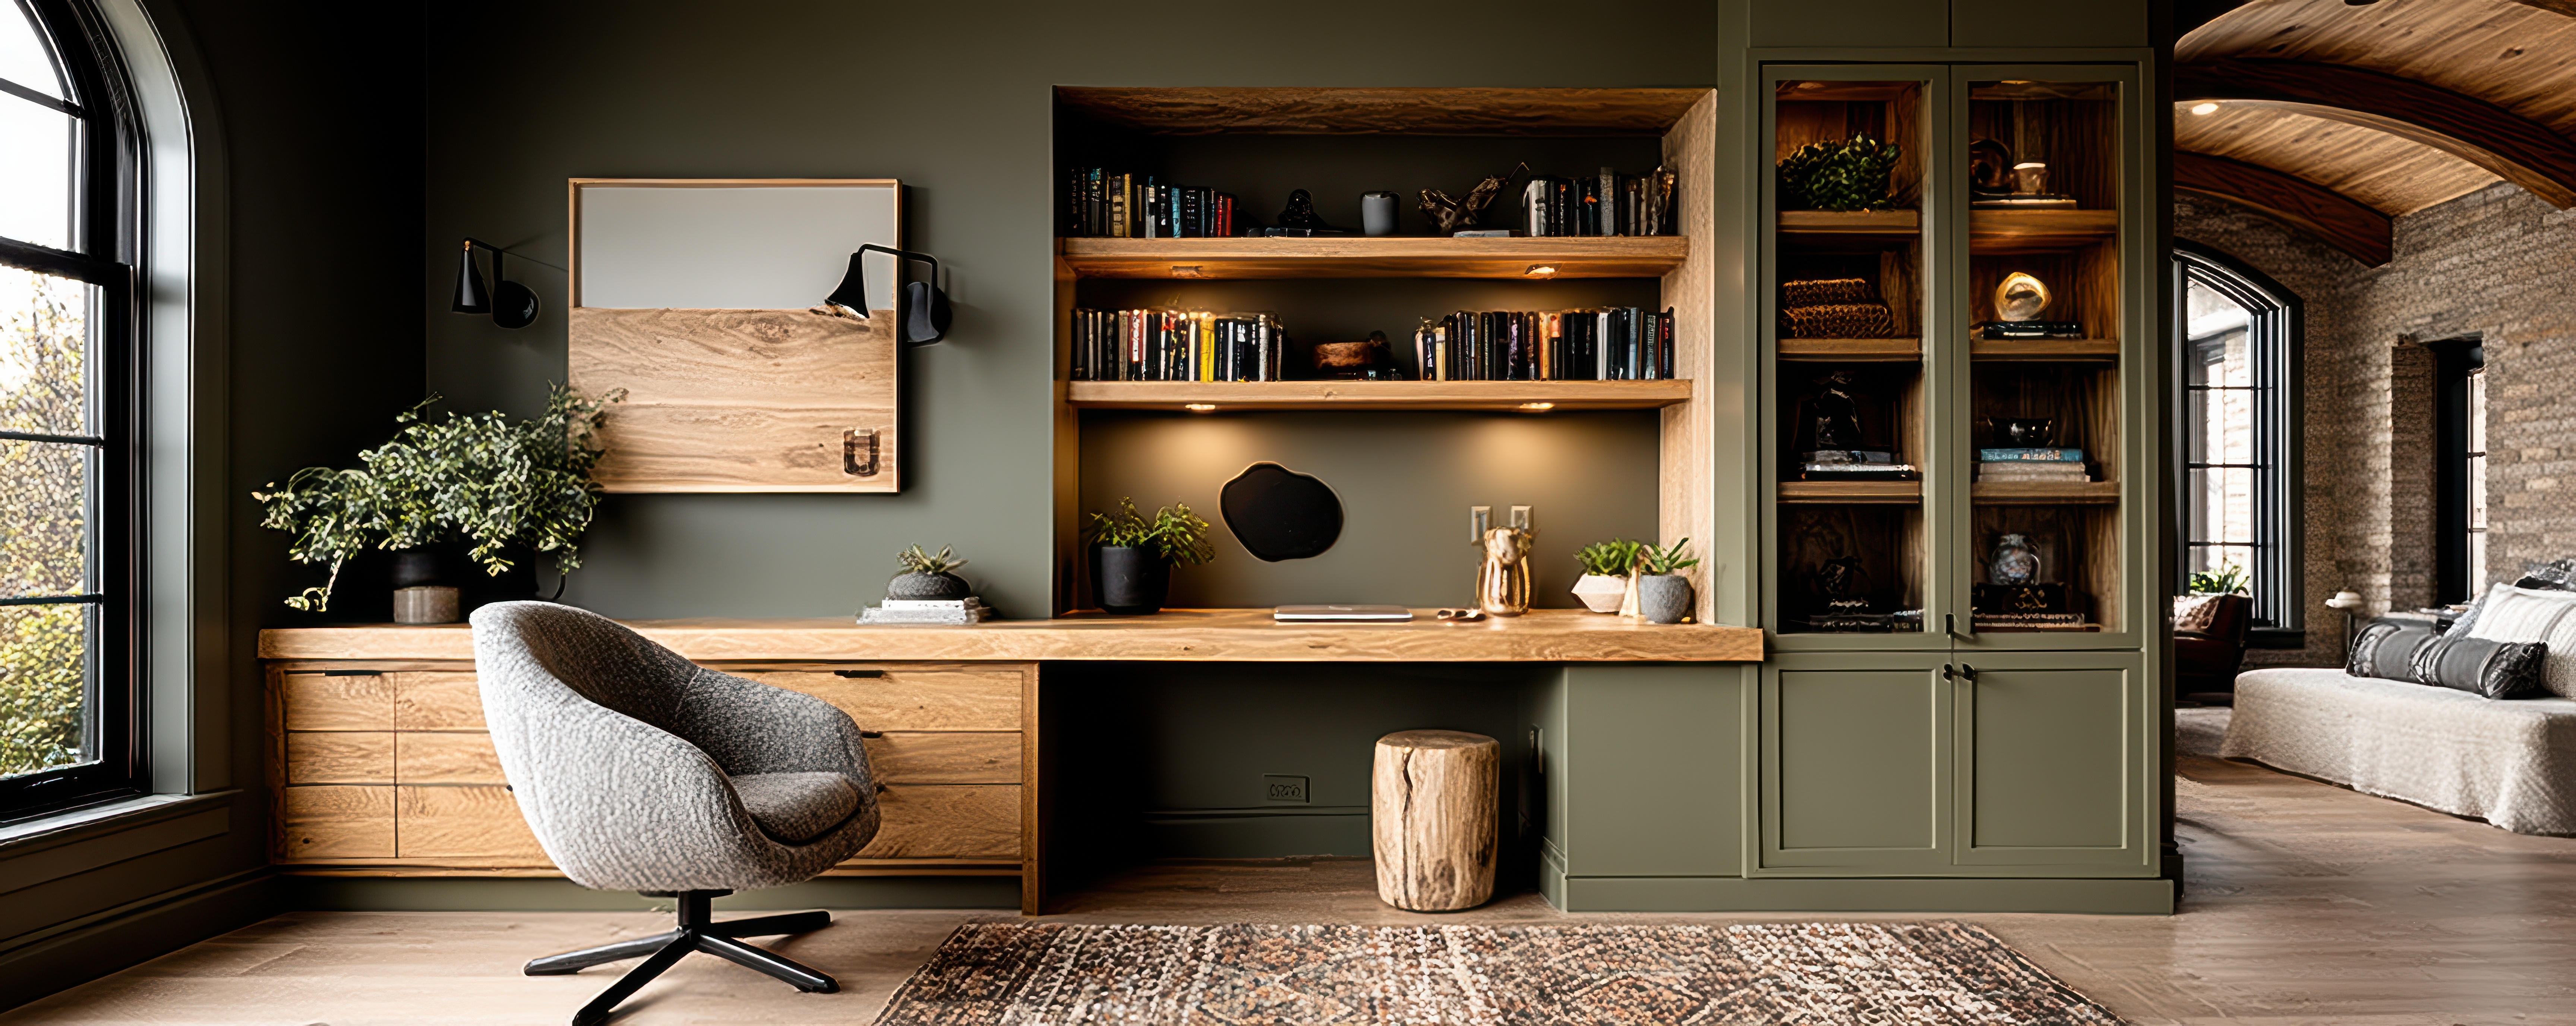
When a spare bedroom starts doing double duty as an office, paper catchalls and mismatched shelving only get you so far. In many Burlington-area homes, the real problem is not a lack of square footage but a lack of structure. A thoughtful built-in plan can turn one busy wall into storage, workspace, and visual calm, so the room supports your day instead of distracting from it.
Start with the way you actually work
The best home office built-ins do more than line a wall with boxes and doors. They respond to how you use the room hour by hour. If you need space for a monitor, printer, files, and a charging station, those items should shape the layout from the beginning. We often recommend mixing closed storage below with a few open shelves above, which keeps everyday tools close without making the room feel crowded.
That is where a start-to-finish remodeling approach makes a difference. Instead of treating cabinetry like a standalone purchase, we look at proportions, lighting, outlet placement, and how the desk area fits the rest of the home. In older Massachusetts houses especially, built-ins tend to work best when they feel integrated rather than added on later.
Use built-ins to hide clutter without losing access
A good storage wall should make the room easier to maintain on a normal Tuesday, not just prettier in photos. Deep lower cabinets can hide office supplies, backup tech, and bulky items you do not need in view. Upper sections are useful for books and display pieces, but too much openness can quickly create visual noise. Balance is what keeps the room feeling professional and calm.
Material choices matter here too. If the office shares a floor level with a busy entry or family zone, durable surfaces nearby can help the whole area hold up better through New England weather. Many homeowners pair their office refresh with waterproof luxury vinyl styles in adjacent spaces because they handle wet boots, winter grit, and daily traffic without constant worry.
Make the room feel custom, not crowded
Built-ins should solve storage problems while still letting the room breathe. One of the most effective tricks is carrying cabinets all the way to the ceiling, which eliminates dusty dead space and gives the wall a cleaner profile. A centered desk niche can prevent the installation from looking heavy, especially when paired with warmer finishes, integrated lighting, or a contrasting work surface.
If you want the office to feel more tailored, the top and surrounding finishes deserve just as much attention as the storage itself. Durable countertop materials for work surfaces can give a desk area a furniture-like finish while standing up to coffee mugs, laptops, and long workdays. In a Woburn showroom setting, that kind of side-by-side comparison often helps homeowners see how cabinetry, tops, and flooring will relate before installation begins.
Think beyond the office wall
The most successful projects consider the room as part of the whole house. A built-in office may need better task lighting, a nearby reading corner, or improved acoustics if calls happen all day. In some homes, it also makes sense to carry similar materials into a hall niche or adjacent room so the update feels consistent rather than isolated.
Seeing completed spaces can help you decide how much structure the room really needs. Browsing recent interior transformations often sparks ideas for proportions, finish combinations, and details that make storage feel intentional instead of purely practical. For homeowners in Burlington and nearby communities, that bigger-picture planning is often what turns a simple cabinet project into a room that works beautifully every day.
A well-designed home office should give you a place to focus, store what matters, and keep the rest out of sight. If you are ready to plan built-ins that are designed, supplied, and installed as one coordinated project, you can request a free design estimate.


